

SoldSingle Family ResidenceSold
204 N Forest Dune Drive
St Augustine, FL 32080
$1,400,000
- 3Beds
- 4Baths3 full, 1 half
- 2,928Sq Ft
- $478Per Sq Ft
- 0.35Acres
- 2005Built
- Subdivision
- Sea Colony
- County
- St Johns
- MLS®
- GC523608
Overview
Discover this exquisite Bahamian-styled home, designed by one of Sea Colony's founding architects for his own family. Built in 2005, this 2,928 sq. ft. residence boasts 3 bedrooms, 3.5 bathrooms, and abundant natural light, thanks to glass doors lining the family room wall. The home features washed wood-beamed cathedral ceilings and an oversized fireplace, creating a welcoming centerpiece that opens to the dining area and kitchen. Enjoy heart pine flooring, dual master suites (one on each floor), spacious porches, balconies, and ample built-ins and closet space. An arborist believes that the oak tree ''focal point'' in the backyard to be over 400 years old, and the oldest tree on Anastasia Island. Located in Sea Colony, a securely gated oceanfront community, you'll have access to 4 private beach walkovers, 2 pools, a cabana, and proximity to the fishing pier, shopping, restaurants, and entertainment. This well-designed home is perfect for entertaining and offers a serene coastal life.
Don't miss this opportunity in this desired neighborhood.
Listing Snapshot
- Price
- $1,400,000
- Days On Site
- N/A
- Bedrooms
- 3
- Inside Area (SqFt)
- 2,928 sqft
- Total Baths
- 4
- Full Baths
- 3
- Partial Baths
- 1
- Lot Size
- 0.35 Acres
- Year Built
- 2005
- MLS® Number
- GC523608
- Status
- Sold
- Property Tax
- $16,384 (2023)
- HOA/Condo/Coop Fees
- $266.67 monthly
- Sq Ft Source
- Public Records
Property Details
General Features
16 items
- Acres
- 0.35
- Attached Garage
- Yes
- Direction Faces
- West
- Foundation
- Pillar/Post/Pier
- Garage
- Yes
- Garage Spaces
- 2
- Levels
- Two
- Parking
- Attached
- Pets
- Cats OK, Dogs OK
- Property Sub Type
- Single Family Residence
- Sewer
- Public Sewer
- SqFt Total
- 4,018
- Style
- Other
- Utilities
- Cable Available, Cable Connected, Electricity Connected, Sewer Connected, Water Connected
- Water Source
- Public
- Zoning
- SF
Interior Features
12 items
- Appliances
- Dishwasher, Disposal, Electric Water Heater, Microwave, Wine Refrigerator
- Cooling
- Central Air
- Fireplace
- Yes
- Flooring
- Wood
- Heating
- Central
- Interior
- Cathedral Ceiling(s)
- Laundry Features
- Electric Dryer Hookup, Washer Hookup
Rooms
| Room | Dimensions | Level | Features |
|---|---|---|---|
| Bathroom 1 | 23x11 | Second | |
| Bathroom 2 | 13x12 | Second | |
| Great Room | 31x19 | First | |
| Kitchen | 17x16 | First | |
| Master Bedroom | 15x15 | First |
Exterior Features
5 items
- Construction Details
- Cement Siding
- Exterior
- Balcony
- Lot Features
- Irregular Lot
- Patio And Porch
- Porch
- Roof
- Metal
Community Features
6 items
- Association Fee
- $3200.0
- Association Fee Frequency
- Annually
- MLS Area
- 32080 - Saint Augustine
- Township
- 08
- Financing Terms Available
- Cash
- Roads
- Asphalt
Location
204 N Forest Dune Drive, St Augustine, FL 32080 · 32080 - Saint Augustine


Neighborhood & Commute
ZIP Code 32080
- Median household income
- $86,998
- Income per person
- $61,722
- Households
- 12,930
- Average household size
- 1.89
- Median age
- 58.5
Source: Walk Score.
Disclosure: Community information and market data powered by Constellation Data Labs. Information is deemed reliable but not guaranteed.
Price & Status History
- Listing updated with changes from the MLS®
- Status changed to Closed
Friends & Family
Similar Homes
For sale in St Augustine, single family residence, within 20% of this price.
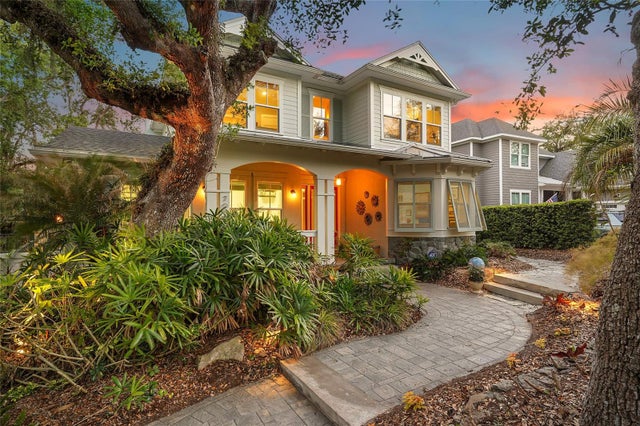 $1,400,000Single Family Residence SoldSold4Beds3Total Baths2,665Sqft705 OCEAN GATE LANEST AUGUSTINE, FL 32080ANASTASIA DUNES Subdivision
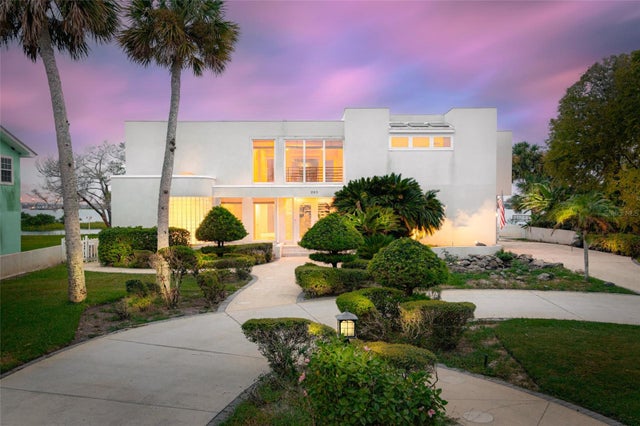 $1,485,000Single Family Residence SoldSold3Beds3Total Baths3,399Sqft265 S MATANZAS BOULEVARDST AUGUSTINE, FL 32080DAVIS SHORES Subdivision
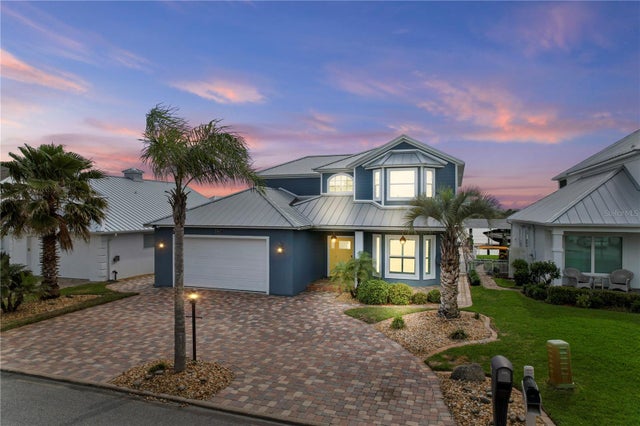 $1,495,000Single Family Residence SoldSold4Beds3Total Baths2,611Sqft9167 JUNE LANEST AUGUSTINE, FL 32080SUMMER ISLAND PHASE 1 Subdivision
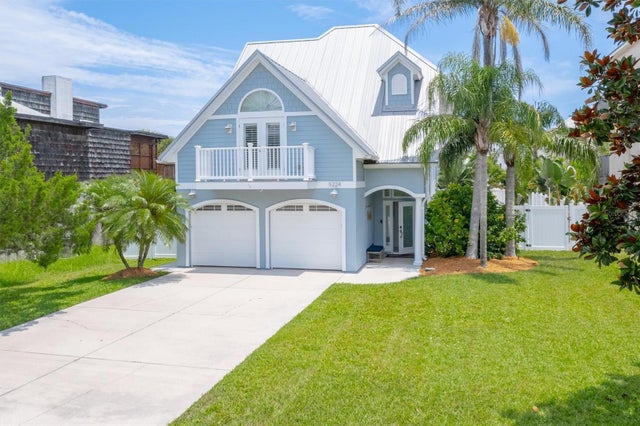 $1,275,000Single Family Residence SoldSold3Beds3Total Baths2,353Sqft5224 MEDORAS AVENUEST AUGUSTINE, FL 32080BIERA MAR Subdivision