

SoldSingle Family ResidenceSold
5810 A1a S
St Augustine, FL 32080
$1,242,113
- 5Beds
- 4Baths4 full
- 3,178Sq Ft
- $391Per Sq Ft
- 0.11Acres
- 2023Built
- Subdivision
- Butlers Beach 01
- County
- St Johns
- MLS®
- J1000848
Overview
Modern coastal luxury abounds in this 3-story turnkey furnished Saint Augustine beach home, perfect for a personal residence or investment property. Just a 2 blocks to the ocean! Built in 2023, this nearly 3,200 SF home features 5 bedrooms and 4 full bathrooms, with unique tile/cabinet finishes in each. Check out the magazine-worthy kitchen with giant island for food prep & entertaining, stainless THOR appliances including gas range and wine fridge. Here's the floor plan: Entry level 2-car garage and studio apartment with its own entrance, kitchen, bath. Take the elevator from the ground floor to second floor with kitchen/great room combo and a bedroom with full bath. Continue to the third floor, where there are three more bedrooms, two full baths, plus laundry. Master suite includes built-in closets, generous bath with two sinks, shower & tub. Peek-a-boo ocean and intracoastal views from the 1,000 SF of porches. Yard is fully fenced with outdoor shower and plenty of room for play, pets, or to add a splash pool. Built to current standards for safety: doors/windows are hurricane-impact rated. There's a two-car garage and extended paver driveway parking area. Make this your dream beach house, or sellers recently set up this home as a short-term rental if new owners want to access the system already in place! This home provides the perfect combination of relaxing beach access and modern design. Don't forget -- enjoy the surf with a quick walk to the sand. Driving to the historic district of Saint Augustine is also convenient. Enjoy all that north Florida has to offer.
Listing Snapshot
- Price
- $1,242,113
- Days On Site
- N/A
- Bedrooms
- 5
- Inside Area (SqFt)
- 3,178 sqft
- Total Baths
- 4
- Full Baths
- 4
- Partial Baths
- 0
- Lot Size
- 0.11 Acres
- Year Built
- 2023
- MLS® Number
- J1000848
- Status
- Sold
- Property Tax
- $14,819.9 (2025)
- HOA/Condo/Coop Fees
- N/A
- Sq Ft Source
- Public Records
Property Details
General Features
12 items
- Acres
- 0.11
- Attached Garage
- Yes
- Foundation
- Slab
- Garage
- Yes
- Garage Spaces
- 2
- Levels
- Three Or More
- Parking
- Attached
- Property Sub Type
- Single Family Residence
- Sewer
- Holding Tank
- SqFt Total
- 5,470
- Utilities
- Cable Available
- Zoning
- RG-2
Interior Features
5 items
- Appliances
- Bar Fridge, Cooktop, Dishwasher, Disposal, Dryer, Electric Water Heater, Freezer, Ice Maker, Microwave, Range, Refrigerator, Washer, Wine Refrigerator
- Cooling
- Central Air
- Furnished
- Furnished
- Heating
- Central
- Laundry Features
- Inside
Exterior Features
5 items
- Construction Details
- Block
- Exterior
- Balcony
- Roof
- Metal
- View
- Water
- Waterview
- Water
Community Features
3 items
- MLS Area
- 32080 - Saint Augustine
- Township
- 08S
- Financing Terms Available
- Conventional
Location
5810 A1a S, St Augustine, FL 32080 · 32080 - Saint Augustine


Neighborhood & Commute
ZIP Code 32080
- Median household income
- $86,998
- Income per person
- $61,722
- Households
- 12,930
- Average household size
- 1.89
- Median age
- 58.5
Source: Walk Score.
Disclosure: Community information and market data powered by Constellation Data Labs. Information is deemed reliable but not guaranteed.
Price & Status History
- Listing updated with changes from the MLS®
- Status changed to Closed
Friends & Family
Similar Homes
For sale in St Augustine, single family residence, within 20% of this price.
 $1,250,000Single Family Residence SoldSold4Beds3Total Baths2,788Sqft9411 OLD A1AST AUGUSTINE, FL 32080SUMMERHAVEN SUB Subdivision
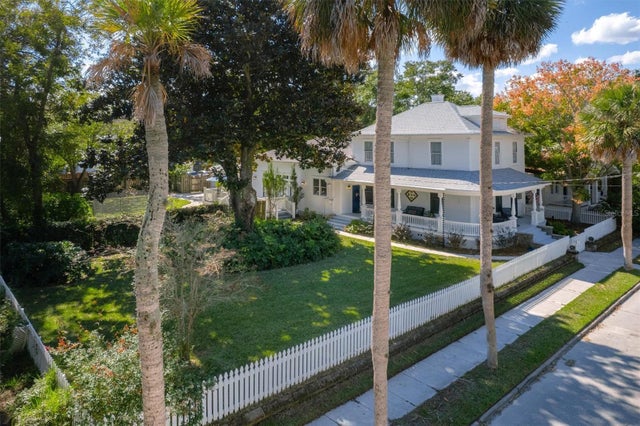 $1,250,000Single Family Residence SoldSold3Beds3Total Baths2,656Sqft31 CINCINNATI AVENUEST AUGUSTINE, FL 32084ROHDE ADD Subdivision
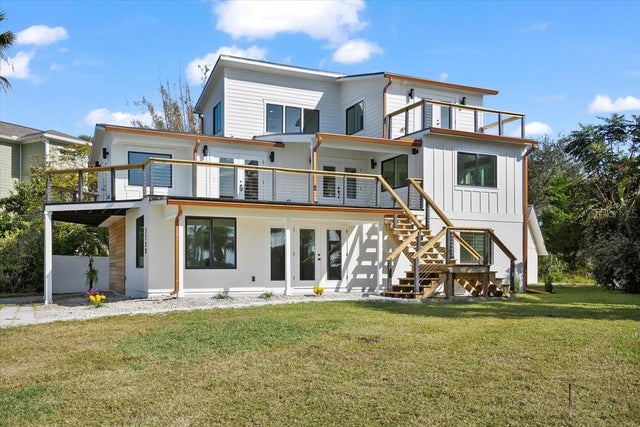 $1,250,000Single Family Residence SoldSold4Beds5Total Baths3,027Sqft2750 HARBOR COURTST AUGUSTINE, FL 32084PORPOISE POINT Subdivision
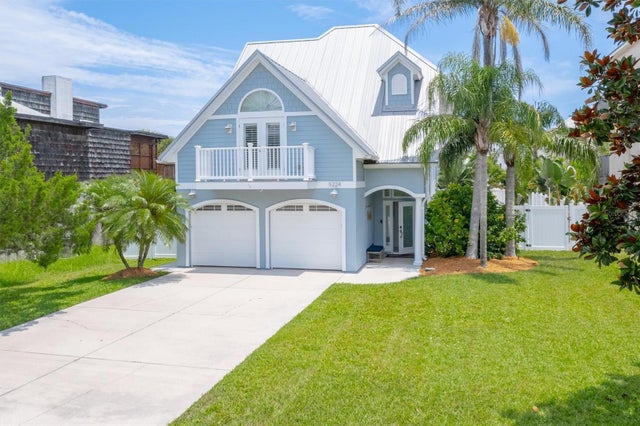 $1,275,000Single Family Residence SoldSold3Beds3Total Baths2,353Sqft5224 MEDORAS AVENUEST AUGUSTINE, FL 32080BIERA MAR Subdivision