

SoldSingle Family ResidenceSold
336 Midway Park Drive
St. Augustine, FL 32084
$390,000
- 3Beds
- 2Baths2 full
- 1,803Sq Ft
- $216Per Sq Ft
- 2018Built
- Subdivision
- Not On The List
- County
- St. Johns
- MLS®
- 1200049
Overview
Don't miss out on this incredible opportunity in desirable St. Johns County! Located within the San Salito community, this 3 Bedroom, 2 Bath home offers tons of upgrades and a superior lot! To start, the home is located at the back of the neighborhood in the cul de sac which allows for minimal traffic! Plus, it neighbors a community easement, and backs to a large community pond! This gives the home the unique benefit of extra space and privacy! Features include an open concept floorplan with large grey plank tile flooring in main living areas and plush coordinating grey carpet in bedrooms. The kitchen displays beautiful white kitchen cabinetry, quartz countertops, glass backsplash, and stainless steel appliances. The upgrades continue into the bathrooms, where the primary bath offers a frameless walk-in shower and double vanity sinks. Plus, indoor laundry, screened lanai overlooking pond, fenced yard, 2 car garage, and community pool! No CDD and Low HOA! This one checks all the boxes! Located minutes from The Outlet Mall, Downtown St. Augustine, highways, & beaches! All information taken from the tax record, and while deemed reliable, cannot be guaranteed.
Listing Snapshot
- Price
- $390,000
- Days On Site
- N/A
- Bedrooms
- 3
- Inside Area (SqFt)
- 1,803 sqft
- Total Baths
- 2
- Full Baths
- 2
- Partial Baths
- 0
- Lot Size
- N/A
- Year Built
- 2018
- MLS® Number
- 1200049
- Status
- Sold
- Property Tax
- N/A
- HOA/Condo/Coop Fees
- $58.33 monthly
- Sq Ft Source
- N/A
Property Details
General Features
10 items
- Additional Property Use
- Residential, Single Family
- Attached Garage
- Yes
- Garage
- Yes
- Garage Spaces
- 2
- Parking
- Attached, Garage
- Property Sub Type
- Single Family Residence
- Security
- Smoke Detector(s)
- Sewer
- Public Sewer
- Utilities
- Electricity Connected, Sewer Connected, Water Connected
- Water Source
- Public
Interior Features
7 items
- Appliances
- Refrigerator, Microwave, Electric Range, Dishwasher
- Cooling
- Central Air
- Flooring
- Carpet, Tile
- Heating
- Central
- Interior
- His and Hers Closets, Kitchen Island, Open Floorplan, Walk-In Closet(s)
Rooms
| Room | Dimensions | Level | Features |
|---|---|---|---|
| Bedroom 1 | 14.00 x 12.00 | Main | |
| Kitchen | 10.00 x 10.00 | Main |
Exterior Features
7 items
- Fencing
- Back Yard, Wrought Iron
- Lot Features
- Cul-De-Sac, Waterfront
- Patio And Porch
- Covered, Patio, Screened
- Pool Features
- Community, In Ground
- View
- Pond
- Waterfront Features
- Pond
- Waterview
- Pond
Community Features
6 items
- Association Amenities
- Clubhouse, Park, Tennis Court(s)
- Association Fee
- $175.0
- Association Fee Frequency
- Quarterly
- Community Features
- Pool
- MLS Area
- 98 - Any Other Area Off of the Map
- Financing Terms Available
- Cash, Conventional, FHA, VA Loan
Location
336 Midway Park Drive, St. Augustine, FL 32084 · 98 - Any Other Area Off of the Map


Neighborhood & Commute
ZIP Code 32084
- Median household income
- $70,731
- Income per person
- $40,078
- Households
- 18,472
- Average household size
- 2.09
- Median age
- 44.6
Source: Walk Score.
Disclosure: Community information and market data powered by Constellation Data Labs. Information is deemed reliable but not guaranteed.
Price & Status History
- Listing updated with changes from the MLS®
- Status changed to Closed
Friends & Family
Similar Homes
For sale in St. Augustine, single family residence, within 20% of this price.
 $392,500Single Family Residence SoldSold4Beds2Total Baths1,840Sqft600 STONEHILL PLACESt. Augustine, FL 32092
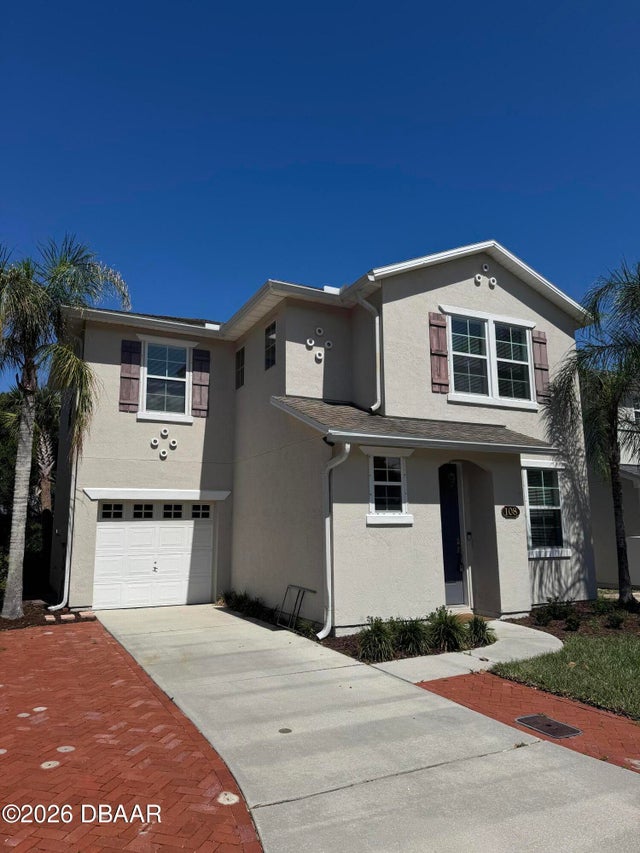 $400,000Single Family Residence SoldSold3Beds3Total Baths1,496Sqft108 Bay Bridge DriveSt. Augustine, FL 32080Not on the List Subdivision
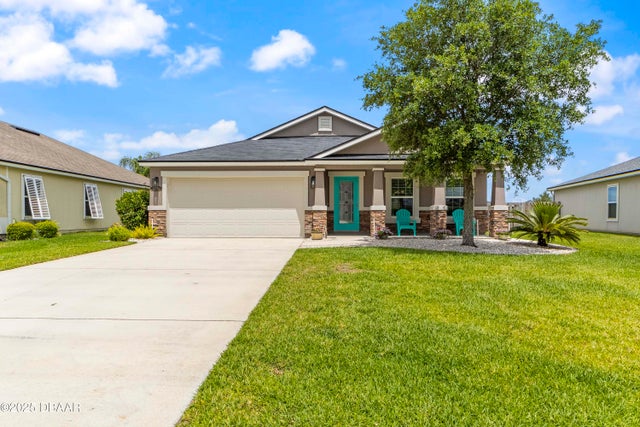 $380,000Single Family Residence SoldSold3Beds2Total Baths1,701Sqft498 Colorado Springs WaySt. Augustine, FL 32092Not on the List Subdivision
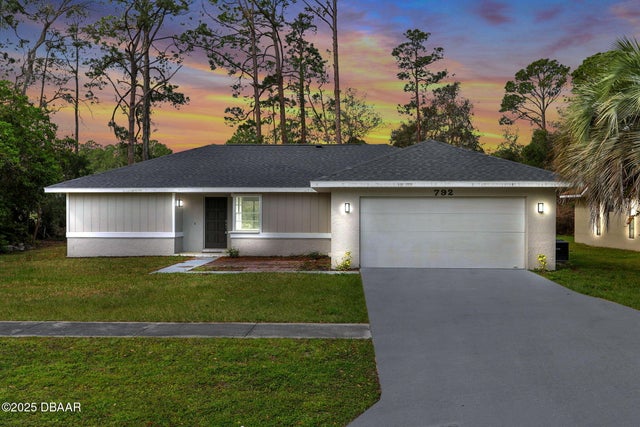 $405,000Single Family Residence SoldSold3Beds2Total Baths1,793Sqft792 Gilda DriveSt. Augustine, FL 32086Not on the List Subdivision