

SoldSingle Family ResidenceSold
2621 N Halifax Avenue
Daytona Beach, FL 32118
$1,500,000
- 4Beds
- 5Baths5 full
- 4,784Sq Ft
- $314Per Sq Ft
- 0.78Acres
- 2002Built
- Subdivision
- Not On The List
- County
- Volusia
- MLS®
- 1211004
Overview
Welcome to 2621 N. Halifax Avenue. This contemporary home is located at the northernmost Daytona Beach beachside direct intracoastal address. This residence features both a circular driveway and a long linear driveway which runs along the north side of the regulation sized lighted tennis court. This court area also features a hitting wall to sharpen your stroke before your next match. At the end of the linear driveway, there is ample space in which to access your three car garage and make turnabouts. The inside of this 2002 custom built single owner home is adorned with authentic wooden floors throughout excluding all five baths and the laundry room which are tiled. The main wooden and glass entry door opens into a great room with a western wall of floor to ceiling glass overlooking the 45,000 gallon solar-heated in-ground pool and spa, back lawn and expansive Intracoastal Waterway views. The first floor encompasses substantial flex space, media room, a great room for living and dining, large kitchen and breakfast area, an ensuite guest bedroom, additional storage and closet space and a second full bath. Upstairs you will find an expansive primary wing with private balcony, laundry room, office and two additional ensuite bedrooms, one of which is a direct riverfront with its own private balcony. Recent upgrades include a new pool pump (2024), resurfaced tennis court (2021), Solar-Fit hot water and freshly mulched landscape beds (2025). This offering is priced to sell, allowing new owners to apply their own design aesthetics to the nearly 5000 square feet of living area. Perfectly positioned within a three minute drive to Restaurants, groceries, drugstore and more. Walk to the edge of the Atlantic Ocean in under ten minutes.
Listing Snapshot
- Price
- $1,500,000
- Days On Site
- N/A
- Bedrooms
- 4
- Inside Area (SqFt)
- 4,784 sqft
- Total Baths
- 5
- Full Baths
- 5
- Partial Baths
- 0
- Lot Size
- 0.78 Acres
- Year Built
- 2002
- MLS® Number
- 1211004
- Status
- Sold
- Property Tax
- $18,633 (2024)
- HOA/Condo/Coop Fees
- N/A
- Sq Ft Source
- Appraiser
Property Details
General Features
18 items
- Acres
- 0.78
- Additional Property Use
- Residential, Single Family
- Direction Faces
- East
- Foundation
- Slab
- Garage
- Yes
- Garage Spaces
- 3
- Green Energy Efficient
- Water Heater
- Levels
- Two
- Parking
- Additional Parking, Garage, Garage Door Opener
- Pets
- Yes
- Property Sub Type
- Single Family Residence
- Security
- Smoke Detector(s)
- Sewer
- Public Sewer
- SqFt Total
- 5,652
- Style
- Contemporary
- Utilities
- Cable Available, Electricity Connected, Sewer Connected, Water Connected
- Water Source
- Public
- Zoning
- Residential
Interior Features
23 items
- Appliances
- Washer/Dryer Stacked, Washer, Solar Hot Water, Refrigerator, Microwave, Electric Range, Electric Oven, Dryer, Double Oven, Disposal, Dishwasher
- Cooling
- Ceiling Fan(s), Central Air, Electric, Multi Units, Zoned
- Fireplace
- Yes
- Fireplace Features
- Double Sided, Gas
- Flooring
- Hardwood, Tile, Wood
- Furnished
- Unfurnished
- Heating
- Central, Electric, Zoned
- Interior
- Ceiling Fan(s), Central Vacuum, Eat-in Kitchen, Entrance Foyer, His and Hers Closets, Kitchen Island, Open Floorplan, Pantry, Walk-In Closet(s), Wet Bar
- Laundry Features
- In Basement, Lower Level, Sink, Upper Level
- Spa
- Yes
Rooms
| Room | Dimensions | Level | Features |
|---|---|---|---|
| Bedroom 1 | 17.00 x 16.00 | Main | |
| Bedroom 2 | 13.00 x 18.00 | Upper | |
| Bedroom 3 | 14.00 x 18.00 | Upper | |
| Den | 10.00 x 20.00 | Upper | |
| Dining Room | 13.00 x 18.00 | Main | |
| Game Room | 14.00 x 23.00 | Upper | |
| Great Room | 18.00 x 21.00 | Main | |
| Kitchen | 16.00 x 16.00 | Main | |
| Living Room | 13.00 x 18.00 | Main | |
| Media Room | 14.00 x 23.00 | Main | |
| Office | 14.00 x 23.00 | Upper | |
| Other | 18.00 x 20.00 | Main | Description - Dinette |
| Primary Bedroom | 15.00 x 18.00 | Upper |
Exterior Features
15 items
- Construction Details
- Block, Brick, Concrete, Stucco
- Exterior
- Balcony, Outdoor Kitchen, Tennis Court(s)
- Fencing
- Chain Link, Fenced, Other
- Lot Features
- Many Trees, Sprinklers In Front, Sprinklers In Rear, Waterfront
- Other Structures
- Tennis Court(s)
- Patio And Porch
- Covered, Deck, Patio, Terrace
- Pool Features
- Heated, In Ground, Solar Heat
- Road Frontage
- City Street
- Roof
- Tile
- Spa
- Yes
- Spa Features
- Heated, In Ground, Private
- View
- Bridge(s), River, Water
- Waterfront
- Yes
- Waterfront Features
- River Front, Navigable Water, Seawall
- Waterview
- Bridge(s), River, Water
Community Features
3 items
- MLS Area
- 15 - Daytona Peninsula N of Seabreeze
- Financing Terms Available
- Cash, Conventional
- Roads
- Paved
Location
2621 N Halifax Avenue, Daytona Beach, FL 32118 · 15 - Daytona Peninsula N of Seabreeze


Neighborhood & Commute
ZIP Code 32118
- Median household income
- $53,830
- Income per person
- $42,838
- Households
- 10,341
- Average household size
- 1.77
- Median age
- 57.7
Source: Walk Score.
Disclosure: Community information and market data powered by Constellation Data Labs. Information is deemed reliable but not guaranteed.
Schools
- High School
- Seabreeze
Price & Status History
- Listing updated with changes from the MLS®
- Status changed to Closed
Friends & Family
Similar Homes
For sale in Daytona Beach, single family residence, within 20% of this price.
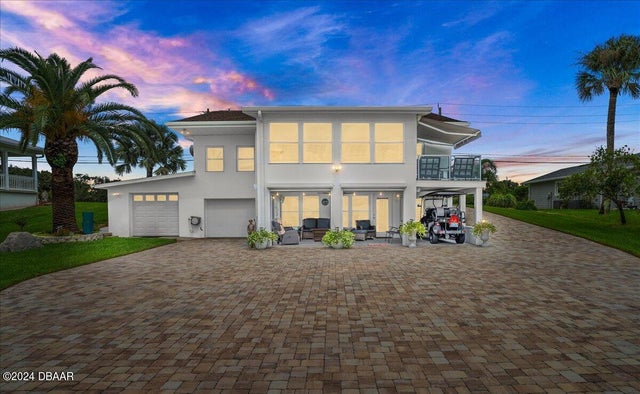 $1,500,000Single Family Residence SoldSold3Beds3Total Baths2,817Sqft2814 S Peninsula DriveDaytona Beach, FL 32118River Ridge Estates Subdivision
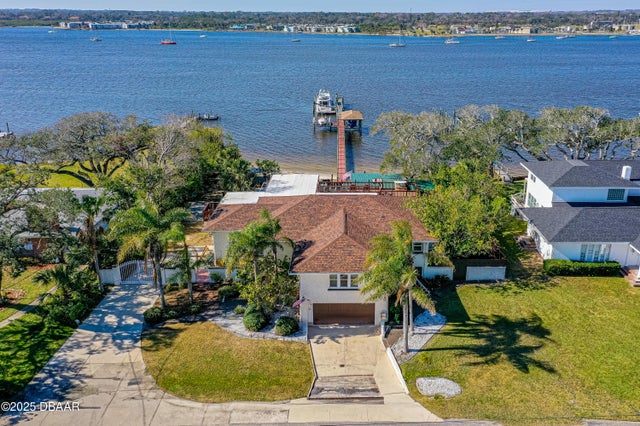 $1,550,000Single Family Residence SoldSold5Beds7Total Baths3,889Sqft2066 S Halifax DriveDaytona Beach, FL 32118Sunny Pines Subdivision
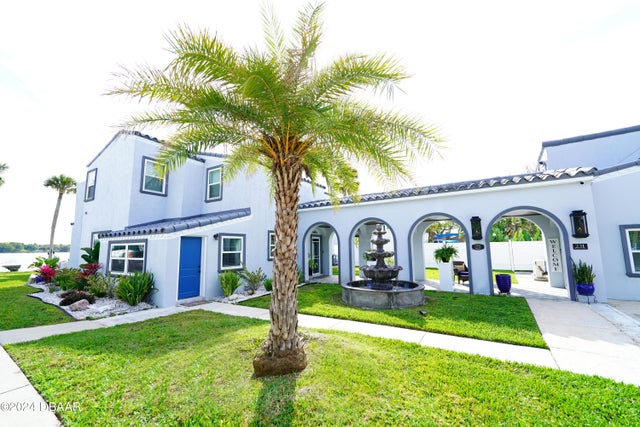 $1,440,000Single Family Residence SoldSold6Beds4Total Baths4,232Sqft231 Lexington DriveDaytona Beach, FL 32114Virginia Park Subdivision
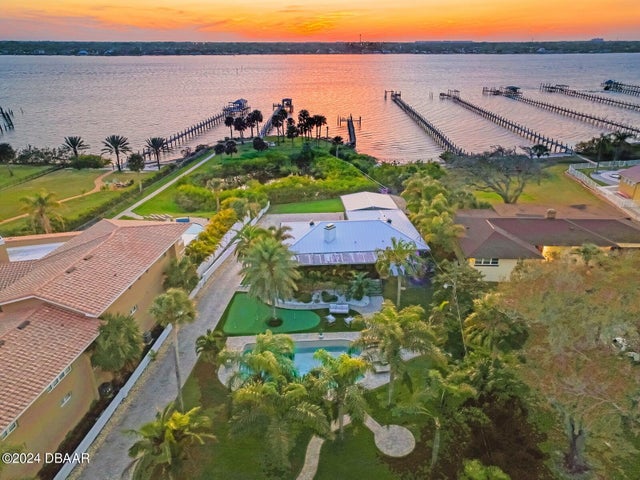 $1,575,800Single Family Residence SoldSold6Beds4Total Baths4,728Sqft2706 S Peninsula DriveDaytona Beach, FL 32118River Ridge Estates Subdivision