

SoldSingle Family ResidenceSold
231 Lexington Drive
Daytona Beach, FL 32114
$1,440,000
- 6Beds
- 4Baths4 full
- 4,232Sq Ft
- $340Per Sq Ft
- 0.31Acres
- 1928Built
- Subdivision
- Virginia Park
- County
- Volusia
- MLS®
- 1121009
Overview
Mediterranean Masterpiece with 150 ft of Direct Intracoastal Waterway Frontage. This fully renovated in 2023 Waterfront Estate is situated on a double lot that overlooks the Halifax River and backdrop of Daytona's iconic Boardwalk skyline. Comprised of two buildings: a two story main house with 3,128 sq ft, and another two story guest house with 1,104 sq ft with two separate living quarters.
The MAIN house consists of 4 bedrooms and 2 bathrooms upstairs and 1 bedroom and 1 bathroom downstairs. Aesthetically pleasing formal dining room and the gourmet kitchen, is a chef's dream. Outfitted with lovely quartz counter top and backsplash, modern stacked shaker style cabinets, an 8 foot island with breakfast bar, gas applicances including Fisher And Paykel stainless steel appliances, hurricane impact glass sliding door and walk-in pantry, all offering the perfect space to create culinary delights while enjoying breathtaking riverfront views. Large inside laundry room with wash sink, shaker cabinets and folding counter. The house is pre-wired for POE camera system.
The elegance of the original hard wood floors graces the LED lighted staircase, upstair hallways and bedrooms, providing a seamless and inviting flow between spaces. The hard wood flooring extends to the primary bedroom, adding a touch of warmth to your private haven. The spacious primary bedroom is a sanctuary of its own, featuring a timeless coved ceiling, intercoastal water views, and a master bathroom that provides optimal relaxation. Indulge with the large shower stall and its rain shower head or dual shower heads. Enjoy the convenience of the dual vanity with extended dressing/cosmetic counter and plenty of storage space.
Upon entering the living room, you'll be greeted by the grandeur of the 12 foot high ceilings that create an airy and spacious atmosphere throughout, a stack stone ventless gas fireplace, an 82" Samsung flat screen TV, and wine/beverage station that includes a 50 lbs ice maker, refrigerator, sink and extra cabinet space. The living room is a picturesque retreat that frames stunning views of the intercoastal waterway and is an ideal setting for entertaining guests or indulging in intimate gatherings.
The beautiful backyard is where countless hours of fun, relaxation, and entertaining are yours to enjoy. A perfect place to sip on your morning cup of coffee while watching the amazing sunrises over the Halifax River. As it boasts a large open patio, a 4-6 person hot tub, and a rare 22" wide deep water dock with 3+ boat slips. With the home's coveted water views, you'll experience a sense of serenity that's truly unparalleled.
The detached GUEST house is also fully renovated and connects to the Main House via a breezeway. DOWNSTAIRS unit consists of a 1 bedroom, 1 bath, full kitchen and living room and its own laundry hook ups. UPSTAIRS unit consists of an efficiency with a full kitchen, full bath, and its own washer and dryer. Each unit has their own ductless A/C units and share an electric tankless water heater.
A must see! Don't let this one get away. It's your time to embrace a waterfront life of comfort, style, and tranquility. Welcome to your riverfront home.
Listing Snapshot
- Price
- $1,440,000
- Days On Site
- N/A
- Bedrooms
- 6
- Inside Area (SqFt)
- 4,232 sqft
- Total Baths
- 4
- Full Baths
- 4
- Partial Baths
- 0
- Lot Size
- 0.31 Acres
- Year Built
- 1928
- MLS® Number
- 1121009
- Status
- Sold
- Property Tax
- $11,718 (2023)
- HOA/Condo/Coop Fees
- N/A
- Sq Ft Source
- N/A
Property Details
General Features
11 items
- Acres
- 0.31
- Direction Faces
- East
- Levels
- Two
- Pets
- Cats OK, Dogs OK, Yes
- Property Sub Type
- Single Family Residence
- Security
- Other
- Sewer
- Public Sewer
- SqFt Total
- 4,232
- Style
- Other
- Water Source
- Public
- Zoning
- Single Family
Interior Features
12 items
- Appliances
- Other, Refrigerator, Microwave, Ice Maker, Gas Cooktop, Electric Cooktop, Double Oven, Disposal, Dishwasher
- Cooling
- Ceiling Fan(s), Central Air
- Fireplace Features
- Other
- Flooring
- Hardwood, Tile, Wood
- Heating
- Central, Electric
- Interior
- Ceiling Fan(s), In-Law Floorplan
Rooms
| Room | Dimensions | Level | Features |
|---|---|---|---|
| Bedroom 1 | 14.00 x 11.00 | Upper | Description - Downstairs Bedroom/Office/Den |
| Bedroom 2 | 17.00 x 14.00 | Upper | |
| Bedroom 3 | 15.00 x 12.00 | Upper | |
| Bedroom 4 | 20.00 x 18.00 | Upper | |
| Kitchen | 20.00 x 18.00 | Main | |
| Living Room | 22.00 x 20.00 | Main |
Exterior Features
9 items
- Construction Details
- Stucco
- Exterior
- Dock
- Lot Features
- Waterfront
- Patio And Porch
- Patio
- Roof
- Tile
- View
- River
- Waterfront
- Yes
- Waterfront Features
- River Front, Seawall
- Waterview
- River
Community Features
2 items
- MLS Area
- 14 - Daytona Peninsula S of Seabreeze
- Roads
- Paved
Location
231 Lexington Drive, Daytona Beach, FL 32114 · 14 - Daytona Peninsula S of Seabreeze


Neighborhood & Commute
ZIP Code 32114
- Median household income
- $43,072
- Income per person
- $25,011
- Households
- 15,156
- Average household size
- 2.12
- Median age
- 35.4
Source: Walk Score.
Disclosure: Community information and market data powered by Constellation Data Labs. Information is deemed reliable but not guaranteed.
Price & Status History
- Listing updated with changes from the MLS®
- Status changed to Closed
- Price changed to $1,490,000
Friends & Family
Similar Homes
For sale in Daytona Beach, single family residence, within 20% of this price.
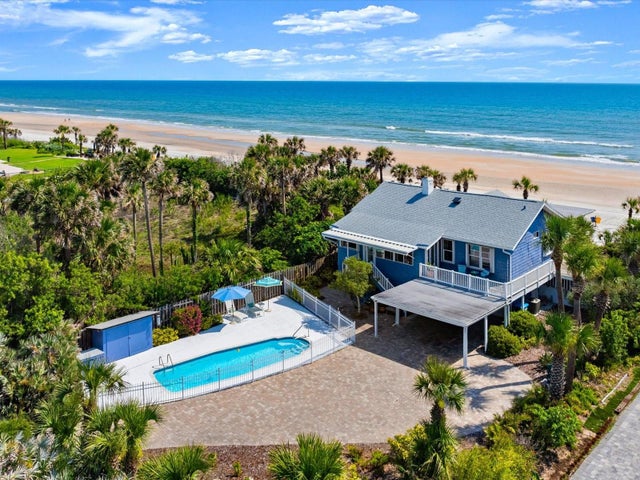 $1,400,000Single Family Residence SoldSold3Beds2Total Baths2,162Sqft2833 S ATLANTIC AVENUEDAYTONA BEACH, FL 32118RIVER RIDGE ESTATES Subdivision
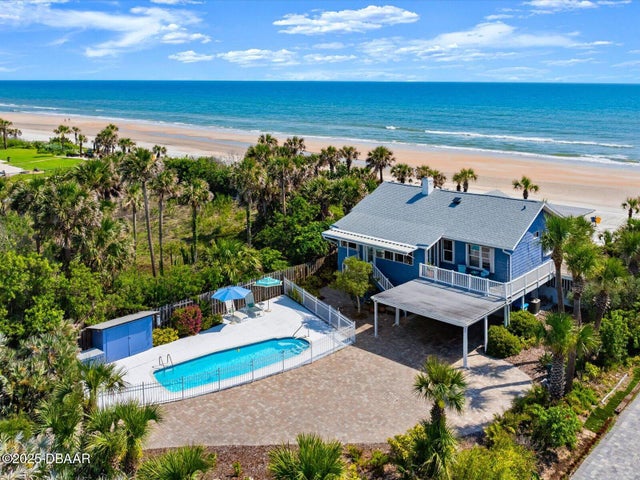 $1,400,000Single Family Residence SoldSold3Beds3Total Baths2,162Sqft2833 S Atlantic AvenueDaytona Beach, FL 32118River Ridge Estates Subdivision
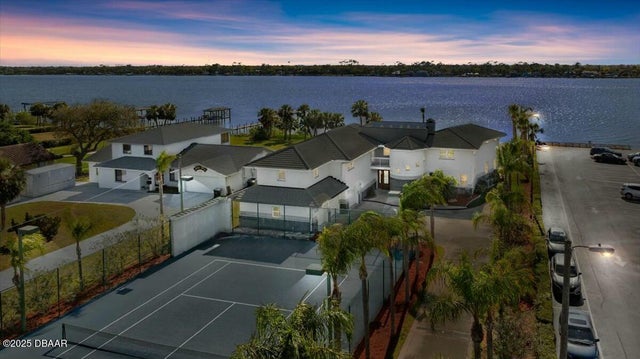 $1,500,000Single Family Residence SoldSold4Beds5Total Baths4,784Sqft2621 N Halifax AvenueDaytona Beach, FL 32118Not on the List Subdivision
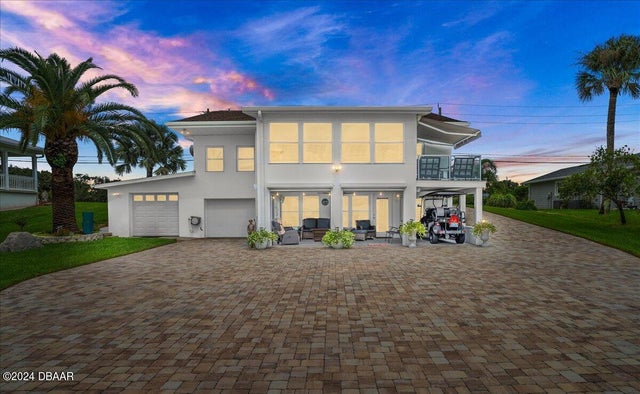 $1,500,000Single Family Residence SoldSold3Beds3Total Baths2,817Sqft2814 S Peninsula DriveDaytona Beach, FL 32118River Ridge Estates Subdivision