

SoldSingle Family ResidenceSold
460 Sea Duck Drive
Daytona Beach, FL 32119
$450,000
- 3Beds
- 2Baths2 full
- 2,126Sq Ft
- $212Per Sq Ft
- 0.32Acres
- 1999Built
- Subdivision
- Pelican Bay
- County
- Volusia
- MLS®
- 1206803
Overview
PRICE REDUCED- SELLER MOTIVATED- BRING ALL OFFERS! Come and enjoy an active lifestyle in this POOL HOME located in The Estate section of Pelican Bay, a 24-hour gated golf community. It offers 3 spacious bedrooms, and 2 baths with a 2-car garage. The interior features an open, split floor plan with volume ceilings, a family room with a gas fireplace and direct access to the large screened lanai and pool area. The master suite is a private oasis with access to lanai and pool and has a huge bathroom with a separate tub and shower dual vanities, a separate water closet, and a walk-in closet. The two guest bedrooms are located on the opposite side of the home providing plenty of space for family and guests. Other features include a circle driveway, tiled roof, and sprinkler system. Just a few updates and this can be your Florida dream home. There is a tennis and pickleball club within the community featuring a restaurant with many community events for Pelican Bay homeowners. Golf and social memberships are additional. The location is ideal close to beaches, shopping, restaurants, I-4 and I-95. Don't hesitate to schedule your private showing today. All information is deemed reliable but cannot be guaranteed.
Listing Snapshot
- Price
- $450,000
- Days On Site
- N/A
- Bedrooms
- 3
- Inside Area (SqFt)
- 2,126 sqft
- Total Baths
- 2
- Full Baths
- 2
- Partial Baths
- 0
- Lot Size
- 0.32 Acres
- Year Built
- 1999
- MLS® Number
- 1206803
- Status
- Sold
- Property Tax
- $6,470 (2023)
- HOA/Condo/Coop Fees
- $75 monthly
- Sq Ft Source
- N/A
Property Details
General Features
15 items
- Acres
- 0.32
- Additional Property Use
- Residential
- Direction Faces
- West
- Foundation
- Block
- Garage
- Yes
- Garage Spaces
- 2
- Parking
- Circular Driveway, Garage Door Opener
- Pets
- Cats OK, Dogs OK
- Property Sub Type
- Single Family Residence
- Security
- 24 Hour Security, Gated with Guard, Security Gate
- Sewer
- Public Sewer
- Style
- Contemporary
- Utilities
- Cable Available, Cable Connected, Electricity Connected, Sewer Connected, Water Connected
- Water Source
- Public
- Zoning
- Residential
Interior Features
16 items
- Appliances
- Washer, Refrigerator, Microwave, Electric Water Heater, Electric Range, Dryer, Disposal, Dishwasher
- Cooling
- Ceiling Fan(s), Central Air, Electric
- Fireplace
- Yes
- Fireplaces
- 1
- Flooring
- Carpet, Tile
- Furnished
- Unfurnished
- Heating
- Central, Electric
- Interior
- Breakfast Bar, Ceiling Fan(s), Entrance Foyer, Open Floorplan, Pantry, Walk-In Closet(s)
- Laundry Features
- In Unit
Rooms
| Room | Dimensions | Level | Features |
|---|---|---|---|
| Bedroom 1 | 13.00 x 16.00 | Main | |
| Bedroom 2 | 11.00 x 12.00 | Main | |
| Bedroom 3 | 11.00 x 12.00 | Main | |
| Dining Room | 11.00 x 12.00 | Main | |
| Family Room | 15.00 x 17.00 | Main | |
| Kitchen | 15.00 x 13.00 | Main | |
| Living Room | 14.00 x 13.00 | Main |
Exterior Features
7 items
- Construction Details
- Block, Stucco
- Patio And Porch
- Covered, Rear Porch, Screened
- Pool Features
- In Ground, Screen Enclosure
- Road Frontage
- City Street
- Roof
- Tile
- View
- Pool
- Waterview
- Pool
Community Features
5 items
- Association Amenities
- Golf Course, Security, Tennis Court(s)
- Association Fee
- $900.0
- Association Fee Frequency
- Annually
- MLS Area
- 31 - Daytona S of Beville, W of Nova
- Financing Terms Available
- Cash, Conventional
Location
460 Sea Duck Drive, Daytona Beach, FL 32119 · 31 - Daytona S of Beville, W of Nova


Neighborhood & Commute
ZIP Code 32119
- Median household income
- $54,225
- Income per person
- $33,989
- Households
- 11,602
- Average household size
- 2.03
- Median age
- 45.9
Source: Walk Score.
Disclosure: Community information and market data powered by Constellation Data Labs. Information is deemed reliable but not guaranteed.
Price & Status History
- Listing updated with changes from the MLS®
- Status changed to Closed
- Price changed to $499,000
Friends & Family
Similar Homes
For sale in Daytona Beach, single family residence, within 20% of this price.
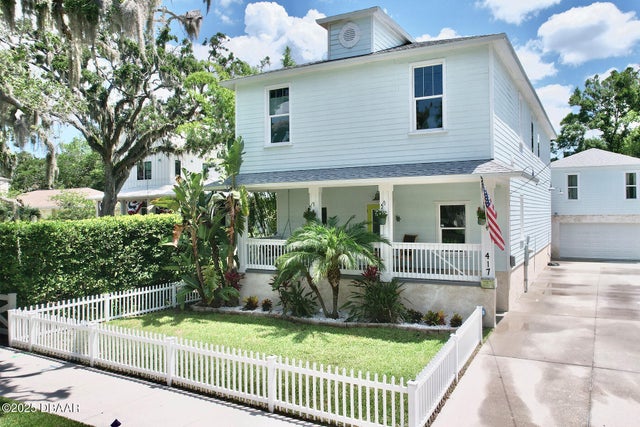 $492,000Single Family Residence SoldSold4Beds3Total Baths3,143Sqft417 S Palmetto AvenueDaytona Beach, FL 32114Not In Subdivision Subdivision
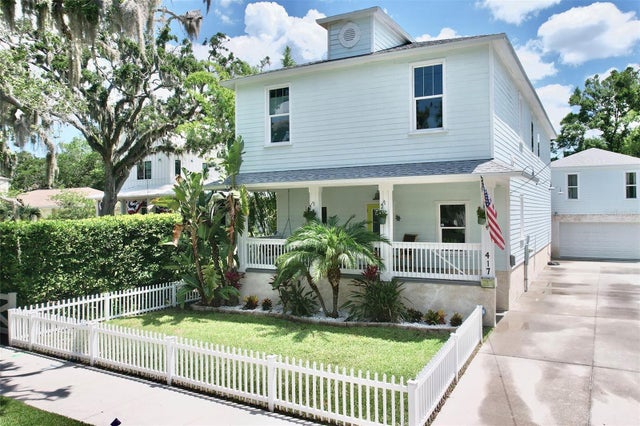 $492,000Single Family Residence SoldSold4Beds4Total Baths2,804Sqft417 S PALMETTO AVENUEDAYTONA BEACH, FL 32114HODGMANS DAYTONA Subdivision
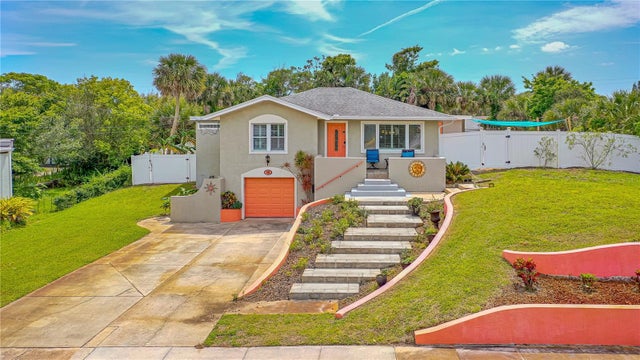 $495,000Single Family Residence SoldSold3Beds3Total Baths2,010Sqft322 HARTFORD AVENUEDAYTONA BEACH, FL 32118ORTONA Subdivision
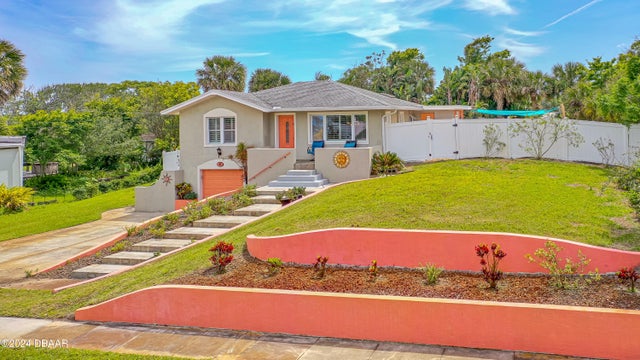 $495,000Single Family Residence SoldSold3Beds3Total Baths2,010Sqft322 Hartford AvenueDaytona Beach, FL 32118Ortona Subdivision