

SoldSingle Family ResidenceSold
247 Azure Mist Way
Daytona Beach, FL 32124
$527,000
- 3Beds
- 2Baths2 full
- 1,993Sq Ft
- $264Per Sq Ft
- Subdivision
- Mosaic
- County
- Volusia
- MLS®
- 1216929
Overview
Move In Ready! Custom build by ICI Homes. The Avery II is an inviting home that offers 3 bedrooms, two bathrooms, and oversized 12'x16' study, and a 2-car garage. The 12' ceilings in the foyer open into the main living space with beautiful natural light. Once in the main living area, you will find 12' ceilings with an abundance of windows allowing for a great water view out back. The master suite is located at the rear of the home and offers a giant walk in closet that connects directly to the laundry room. The Florida lifestyle can be enjoyed on the spacious covered lanai overlooking a large body of water offering year-round views. This home is equipped with many Smart Home and Energy Saving Features. Our Resident's Club features two resort style pools, an outdoor band shell with event lawn, fire pit, fishing dock, impressive fitness center, clubhouse, and a full-time community Lifestyle Coordinator. We are conveniently located by Daytona's most popular shopping, restaurants, and of course, beaches.
Listing Snapshot
- Price
- $527,000
- Days On Site
- N/A
- Bedrooms
- 3
- Inside Area (SqFt)
- 1,993 sqft
- Total Baths
- 2
- Full Baths
- 2
- Partial Baths
- 0
- Lot Size
- N/A
- Year Built
- N/A
- MLS® Number
- 1216929
- Status
- Sold
- Property Tax
- N/A
- HOA/Condo/Coop Fees
- $120 monthly
- Sq Ft Source
- Builder
Property Details
General Features
17 items
- Additional Property Use
- Residential, Single Family
- Attached Garage
- Yes
- Direction Faces
- East
- Foundation
- Block, Slab
- Garage
- Yes
- Garage Spaces
- 2
- Levels
- One
- Parking
- Attached, Garage, Garage Door Opener
- Pets
- Yes
- Property Condition
- New Construction
- Property Sub Type
- Single Family Residence
- Security
- Carbon Monoxide Detector(s), Smoke Detector(s)
- Sewer
- Public Sewer
- Style
- Ranch
- Utilities
- Electricity Connected, Sewer Connected, Water Connected
- Water Source
- Public
- Zoning
- Single Family
Interior Features
15 items
- Appliances
- Washer, Refrigerator, Microwave, Electric Cooktop, Dryer, Disposal, Dishwasher, Convection Oven
- Cooling
- Central Air, Electric
- Electric
- Underground
- Flooring
- Carpet, Tile
- Furnished
- Unfurnished
- Heating
- Central, Electric
- Interior
- Entrance Foyer, Kitchen Island, Open Floorplan, Pantry, Smart Home, Smart Thermostat, Walk-In Closet(s)
- Laundry Features
- Electric Dryer Hookup, In Unit, Sink, Washer Hookup
Rooms
| Room | Dimensions | Level | Features |
|---|---|---|---|
| Bedroom 1 | 14.00 x 15.00 | Main | |
| Bedroom 2 | 12.00 x 11.00 | Main | |
| Bedroom 3 | 12.00 x 11.00 | Main | |
| Dining Room | 10.00 x 15.00 | Main | |
| Kitchen | 10.00 x 13.00 | Main | |
| Living Room | 17.00 x 16.00 | Main | |
| Other | 14.00 x 10.00 | Main | Description - Covered Lanai |
Exterior Features
8 items
- Construction Details
- Block, Concrete, Frame, Stucco
- Lot Features
- Other, Waterfront
- Patio And Porch
- Covered, Rear Porch
- Road Frontage
- City Street
- Roof
- Shingle
- View
- Pond, Water
- Waterfront Features
- Pond
- Waterview
- Pond, Water
Community Features
6 items
- Association Amenities
- Clubhouse, Fitness Center, Maintenance Grounds, Playground
- Association Fee
- $360.0
- Association Fee Frequency
- Quarterly
- MLS Area
- 33 - ISB to LPGA W of 95
- Financing Terms Available
- Cash, Conventional, FHA, VA Loan
- Roads
- Asphalt
Location
247 Azure Mist Way, Daytona Beach, FL 32124 · 33 - ISB to LPGA W of 95


Neighborhood & Commute
ZIP Code 32124
- Median household income
- $91,377
- Income per person
- $49,165
- Households
- 2,286
- Average household size
- 2.22
- Median age
- 51.8
Source: Walk Score.
Disclosure: Community information and market data powered by Constellation Data Labs. Information is deemed reliable but not guaranteed.
Schools
- Elementary School
- Champion
- Middle School
- Hinson
- High School
- Mainland
Price & Status History
- Listing updated with changes from the MLS®
- Status changed to Closed
- Price changed to $559,006
Friends & Family
Similar Homes
For sale in Daytona Beach, single family residence, within 20% of this price.
 $535,000Single Family Residence SoldSold3Beds4Total Baths2,254Sqft1033 Chaffee PlaceDaytona Beach, FL 32118Not In Subdivision Subdivision
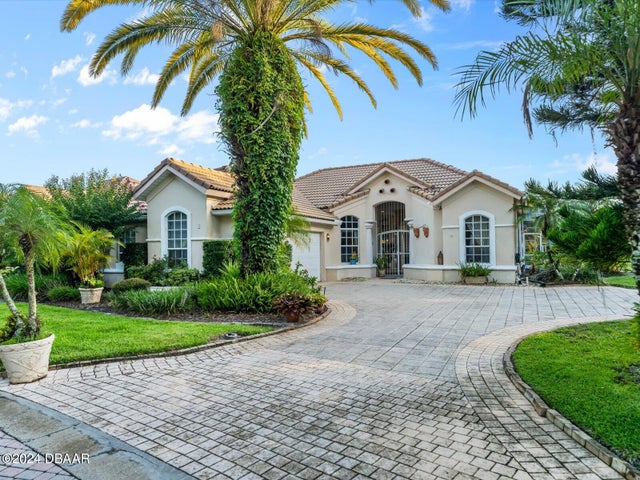 $580,000Single Family Residence SoldSold3Beds4Total Baths2,465Sqft1 Festiva At LionspawDaytona Beach, FL 32124Lionspaw Subdivision
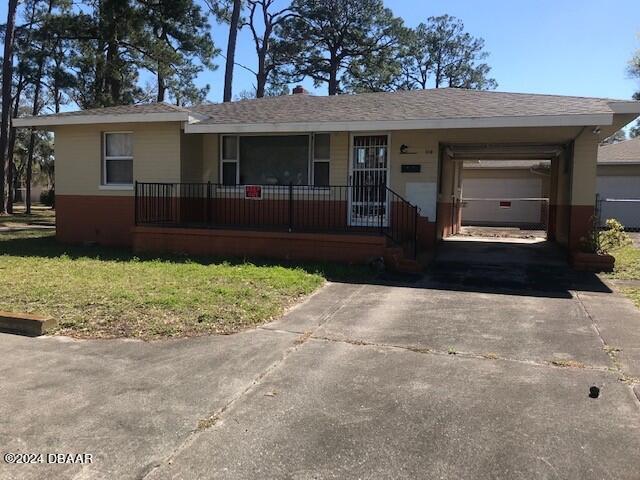 $605,000Single Family Residence SoldSold2Beds2Total Baths1,325Sqft1113 W International Speedway BoulevardDaytona Beach, FL 32114Daytona Highlands Subdivision
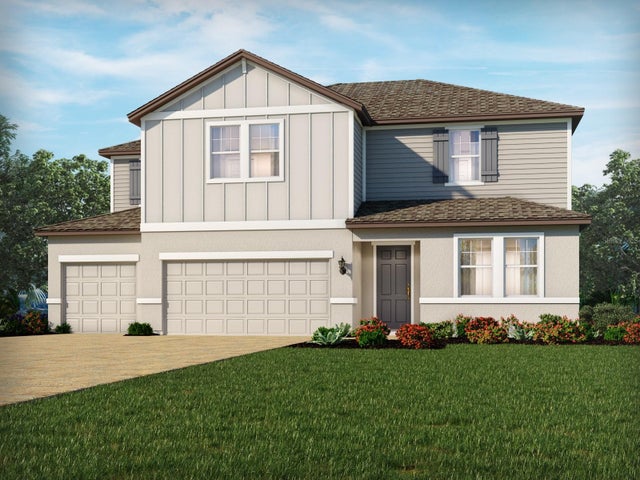 $609,375Single Family Residence SoldSold5Beds5Total Baths3,761Sqft3148 FIRETHORN CIRCLEDAYTONA BEACH, FL 32124LEGENDS PRESERVE - RESERVE SERIES Subdivision