

SoldSingle Family ResidenceSold
808 Riverside Drive
Daytona Beach, FL 32117
$520,000
- 4Beds
- 2Baths2 full
- 2,338Sq Ft
- $222Per Sq Ft
- 0.67Acres
- 1955Built
- Subdivision
- Mason & Carswells Holly Hill
- County
- Volusia
- MLS®
- 1201680
Overview
This beautiful, freshly painted, recently renovated, 4-bedroom, 2-bathroom ranch-style home in Holly Hill, FL, with newer appliances, offers stunning riverfront views with riparian rights. The property features a spacious living space of 2,338 sq ft and sits on a large lot measuring 300x97 (2/3 of an acre). The house boasts an east-facing orientation for beautiful sunrises, beautiful moonrises and spectacular rocket launches. Don't miss out on this waterfront gem! Additional features of this home include a cozy fireplace in the living room, a large porch overlooking the river, a two-car garage, and a large backyard perfect for entertaining. Located in a quiet, peaceful neighborhood, this home offers a serene retreat while still being close to shopping, dining, and entertainment options. Enjoy kayaking, fishing, or simply watching boats go by from your own front yard. Don't wait, schedule a showing today to see this waterfront oasis in person and make it your own piece of paradise.
Listing Snapshot
- Price
- $520,000
- Days On Site
- N/A
- Bedrooms
- 4
- Inside Area (SqFt)
- 2,338 sqft
- Total Baths
- 2
- Full Baths
- 2
- Partial Baths
- 0
- Lot Size
- 0.67 Acres
- Year Built
- 1955
- MLS® Number
- 1201680
- Status
- Sold
- Property Tax
- $6,316 (2023)
- HOA/Condo/Coop Fees
- N/A
- Sq Ft Source
- N/A
Property Details
General Features
18 items
- Acres
- 0.67
- Additional Property Use
- Residential, Single Family
- Direction Faces
- East
- Foundation
- Block
- Garage
- Yes
- Garage Spaces
- 2
- Levels
- One
- Parking
- Detached
- Pets
- Cats OK, Dogs OK, Yes
- Property Condition
- Updated/Remodeled
- Property Sub Type
- Single Family Residence
- Security
- 24 Hour Security, Closed Circuit Camera(s), Smoke Detector(s)
- Sewer
- Public Sewer
- SqFt Total
- 4,544
- Style
- Ranch
- Utilities
- Cable Available, Cable Connected, Electricity Available, Electricity Connected, Sewer Available, Sewer Connected, Water Available, Water Connected
- Water Source
- Public
- Zoning
- Single Family
Interior Features
20 items
- Appliances
- Washer, Refrigerator, Microwave, Ice Maker, Electric Range, Dryer, Disposal, Dishwasher
- Cooling
- Ceiling Fan(s), Attic Fan, Central Air
- Fireplace
- Yes
- Fireplace Features
- Wood Burning, Other
- Fireplaces
- 1
- Flooring
- Carpet, Tile, Vinyl
- Furnished
- Unfurnished
- Heating
- Central, Electric, Heat Pump
- Interior
- Ceiling Fan(s), Open Floorplan
- Laundry Features
- Electric Dryer Hookup, Washer Hookup
Rooms
| Room | Dimensions | Level | Features |
|---|---|---|---|
| Bedroom 1 | 16.50 x 14.50 | Main | Description - River View facing East |
| Bedroom 2 | 17.50 x 14.50 | Main | |
| Bedroom 3 | 12.00 x 13.50 | Main | Description - River View facing East |
| Bedroom 4 | 10.50 x 10.00 | Main | |
| Dining Room | 11.50 x 13.50 | Main | |
| Florida Room | 24.50 x 8.50 | Main | |
| Kitchen | 20.00 x 12.50 | Main | Description - Recently Remodeled |
| Living Room | 24.00 x 17.60 | Main | |
| Other | 22.00 x 8.00 | Main | Description - Porch/Balcony |
| Utility Room | 9.50 x 7.00 | Main |
Exterior Features
11 items
- Construction Details
- Block, Brick, Concrete
- Fencing
- Fenced
- Lot Features
- Cleared, Few Trees, Waterfront
- Patio And Porch
- Covered, Front Porch, Porch
- Pool Features
- None
- Road Frontage
- City Street
- Roof
- Shingle
- View
- River, Water
- Waterfront
- Yes
- Waterfront Features
- River Front
- Waterview
- River, Water
Community Features
3 items
- MLS Area
- 35 - Mason to LPGA E of 95
- Financing Terms Available
- Cash, Conventional
- Roads
- Paved
Location
808 Riverside Drive, Daytona Beach, FL 32117 · 35 - Mason to LPGA E of 95


Neighborhood & Commute
ZIP Code 32117
- Median household income
- $50,012
- Income per person
- $29,406
- Households
- 13,549
- Average household size
- 2.21
- Median age
- 44.7
Source: Walk Score.
Disclosure: Community information and market data powered by Constellation Data Labs. Information is deemed reliable but not guaranteed.
Price & Status History
- Listing updated with changes from the MLS®
- Status changed to Closed
- Price changed to $599,000
Friends & Family
Similar Homes
For sale in Daytona Beach, single family residence, within 20% of this price.
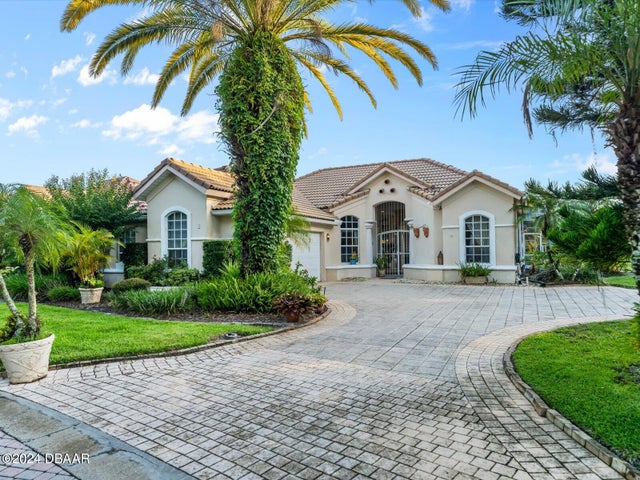
 $535,000Single Family Residence SoldSold3Beds4Total Baths2,254Sqft1033 Chaffee PlaceDaytona Beach, FL 32118Not In Subdivision Subdivision
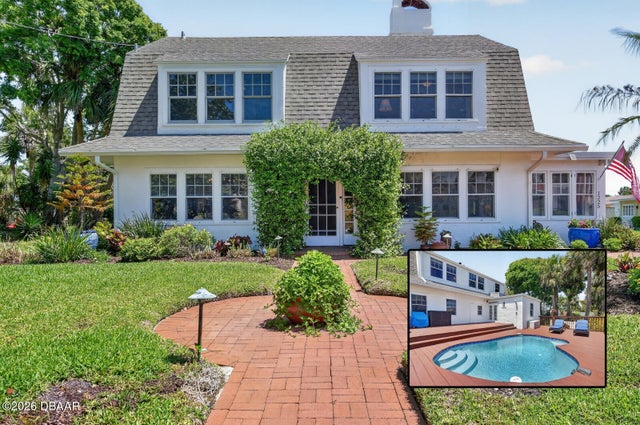
 $580,000Single Family Residence SoldSold3Beds4Total Baths2,465Sqft1 Festiva At LionspawDaytona Beach, FL 32124Lionspaw Subdivision
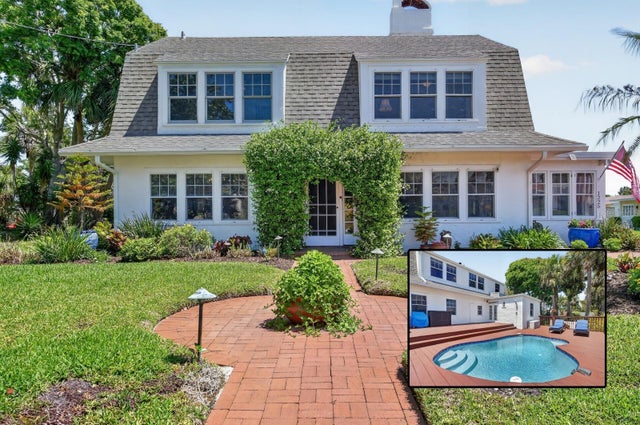
 $590,000Single Family Residence SoldSold6Beds5Total Baths3,116Sqft1225 Gamble PlaceDaytona Beach, FL 32118Bostwick Park Subdivision
 $590,000Single Family Residence SoldSold6Beds5Total Baths3,116Sqft1225 GAMBLE PLACEDAYTONA BEACH, FL 32118BOSTWICK PARK Subdivision