

SoldSingle Family ResidenceSold
1225 Gamble Place
Daytona Beach, FL 32118
$590,000
- 6Beds
- 5Baths4 full, 1 half
- 3,116Sq Ft
- $189Per Sq Ft
- 0.2Acres
- 1923Built
- Subdivision
- Bostwick Park
- County
- Volusia
- MLS®
- 1225340
Overview
Welcome to 1225 Gamble Place, a rare opportunity to own a truly iconic piece of Daytona Beach history just a short walk from the world famous shoreline.
This impeccably preserved and thoughtfully updated 1920s Cape Cod style home offers the perfect blend of historic charm and modern functionality. Originally built in 1923, the main residence features 5 bedrooms, 3.5 bathrooms, and an enclosed Florida room, along with a formal dining room, butler's pantry, dedicated laundry space, and even a rare cellar beneath the home, something almost unheard of in this area.
This home offers the history so many buyers are searching for. Located just one block from the beach and minutes from the iconic Jackie Robinson Ballpark, the lifestyle and location are second to none. Inside, timeless craftsmanship is on full display, from original hardwood floors and intricate millwork to solid wood doors, glass style doorknobs, cedar lined closets, and three beautifully integrated fireplaces. While rich in character, the home has been meticulously maintained and enhanced with key upgrades, including a newer HVAC system, offering both charm and peace of mind.
As you step through the foyer, you are welcomed by a spacious living room featuring a brick fireplace and French doors that open into a light filled sunroom with access to the paver driveway. On the opposite side, the formal dining room showcases an original built in china cabinet and flows seamlessly into the butler's pantry and kitchen.
The kitchen offers abundant cabinetry, a walk in pantry, and an open layout that connects to the laundry area and half bath, all leading out to an expansive deck. This outdoor space overlooks a semi inground concrete pool and private courtyard, creating an ideal setting for entertaining, relaxing, or enjoying Florida living year round.
The main level also features a flexible bedroom with an attached bath and its own fireplace, currently being used as a home office, making it perfect for remote work, guests, or multi generational living.
Upstairs, you will find a spacious primary suite, a beautifully renovated bathroom, and three additional bedrooms, including one with its own fireplace and two connected by a shared walkthrough bath.
Beyond the main home, a detached garage includes a licensed Additional Dwelling Unit, offering incredible flexibility for rental income, guests, or private living space. The lower level of the structure includes an additional laundry area and extra storage.
The exterior of the property is just as impressive, with a large paver driveway, lush landscaping, and mature plantings including magnolia trees, gardenias, and a charming jasmine covered entryway that creates a welcoming first impression.
This property has even been featured on the Circa Old Houses platform and includes its own dedicated website showcasing its rich history and documentation, a true testament to its significance and care over the years.
Homes like this simply cannot be replicated at this price point. Combining historic character, modern updates, income potential, and an unbeatable location, 1225 Gamble Place is truly one of a kind.
Schedule your private showing today and experience it for yourself.
Listing Snapshot
- Price
- $590,000
- Days On Site
- N/A
- Bedrooms
- 6
- Inside Area (SqFt)
- 3,116 sqft
- Total Baths
- 5
- Full Baths
- 4
- Partial Baths
- 1
- Lot Size
- 0.2 Acres
- Year Built
- 1923
- MLS® Number
- 1225340
- Status
- Sold
- Property Tax
- $1,683.15 (2025)
- HOA/Condo/Coop Fees
- N/A
- Sq Ft Source
- Public Records
Property Details
General Features
14 items
- Acres
- 0.2
- Additional Property Use
- Residential, Single Family
- Foundation
- Block, Concrete Perimeter
- Garage
- Yes
- Garage Spaces
- 1
- Levels
- Two
- Parking
- Detached, Garage
- Property Condition
- Updated/Remodeled
- Property Sub Type
- Single Family Residence
- Sewer
- Public Sewer
- SqFt Total
- 2,754
- Style
- Ranch, Traditional
- Utilities
- Electricity Connected, Sewer Connected, Water Connected
- Water Source
- Public
Interior Features
21 items
- Appliances
- Washer, Refrigerator, Microwave, Ice Maker, Freezer, Electric Cooktop, Dryer, Disposal, Dishwasher, Convection Oven
- Cooling
- Ceiling Fan(s), Central Air
- Fireplace
- Yes
- Fireplace Features
- Wood Burning
- Fireplaces
- 3
- Flooring
- Hardwood, Tile, Wood, Other
- Heating
- Central
- Interior
- Built-in Features, Ceiling Fan(s), Eat-in Kitchen, Open Floorplan
- Laundry Features
- In Unit
Rooms
| Room | Dimensions | Level | Features |
|---|---|---|---|
| Bathroom 1 | 7.40 x 4.00 | Main | |
| Bathroom 2 | 3.10 x 4.20 | Main | |
| Bathroom 3 | 9.30 x 6.40 | Second | |
| Bathroom 4 | 8.50 x 5.10 | Second | |
| Bedroom 1 | 14.00 x 13.50 | Second | |
| Bedroom 2 | 14.00 x 11.50 | Second | |
| Bedroom 3 | 14.00 x 12.50 | Second | |
| Bedroom 4 | 14.50 x 10.00 | Second | |
| Dining Room | 14.00 x 14.50 | Main | |
| Kitchen | 14.00 x 10.00 | Main | |
| Living Room | 14.00 x 17.00 | Main | |
| Office | 12.50 x 14.50 | Main |
Exterior Features
2 items
- Pool Features
- Above Ground, Fenced
- Roof
- Shingle
Community Features
3 items
- MLS Area
- 13 - Beachside, N of Dunlawton & S Silver
- Financing Terms Available
- Cash, Conventional, FHA, VA Loan
- Roads
- Asphalt
Location
1225 Gamble Place, Daytona Beach, FL 32118 · 13 - Beachside, N of Dunlawton & S Silver


Neighborhood & Commute
ZIP Code 32118
- Median household income
- $53,830
- Income per person
- $42,838
- Households
- 10,341
- Average household size
- 1.77
- Median age
- 57.7
Source: Walk Score.
Disclosure: Community information and market data powered by Constellation Data Labs. Information is deemed reliable but not guaranteed.
Schools
- Elementary School
- R J Longstreet
- Middle School
- Campbell
- High School
- Mainland
Price & Status History
- Listing updated with changes from the MLS®
- Status changed to Closed
Friends & Family
Similar Homes
For sale in Daytona Beach, single family residence, within 20% of this price.
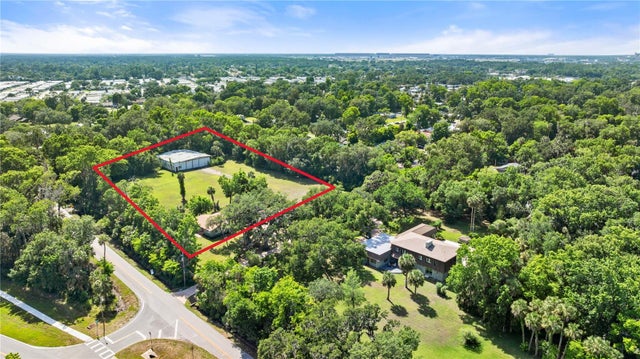 $625,000Single Family Residence SoldSold2Beds1Total Baths1,089Sqft1020 OLD BIG TREE ROADDAYTONA BEACH, FL 32119N/A Subdivision
 $625,000Single Family Residence SoldSold2Beds1Total Baths1,251Sqft1020 Old Big Tree RoadDaytona Beach, FL 32119Not In Subdivision Subdivision
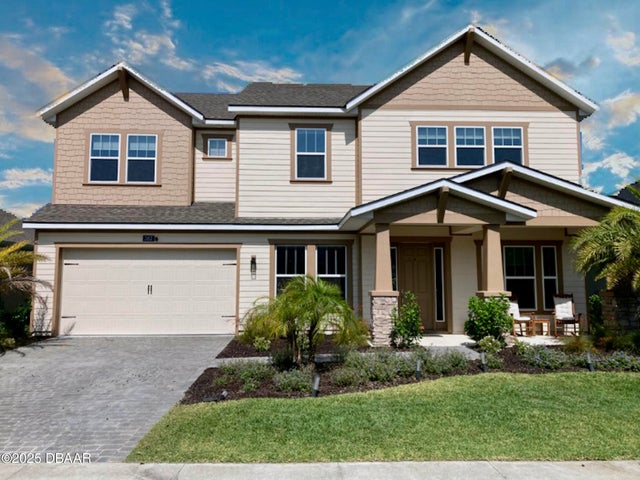 $660,000Single Family Residence SoldSold4Beds3Total Baths3,047Sqft382 AQUAMARINE WayDaytona Beach, FL 32124Mosaic Subdivision
 $660,000Single Family Residence SoldSold4Beds3Total Baths3,047Sqft382 AQUAMARINE WAYDAYTONA BEACH, FL 32124MOSAIC Subdivision