

SoldSingle Family ResidenceSold
476 Tropics Avenue
Daytona Beach, FL 32124
$690,000
- 2Beds
- 3Baths2 full, 1 half
- 2,080Sq Ft
- $332Per Sq Ft
- 0.17Acres
- 2021Built
- Subdivision
- Latitude
- County
- Volusia
- MLS®
- 1123520
Overview
Gorgeous Breeze model in Phase 6 at the beginning of the ''Cool de Sac''. This 2 bed, 2.5 bath home plus den with glass doors is LOADED with upgrades including a salt water heated pool & extended lanai. DESIGNER PAINT COLORS . Move in ready. Top of the line S/S kitchen appliances including gas cooktop /hood/ wall-oven /built in microwave w/ new washer/dryer. EXTENDED kitchen island & pull outs & 42'' kitchen cabinets. Stunning Quartz countertop with full height backsplash. Custom built-out walk-in primary bedroom closets. Custom motorized slider shades & Duette shades throughout home. Recessed ceiling lights. 8' interior doors. Upgraded laminate flooring & tiled bathrooms & laundry room. Guest en-suite bathroom has a shower. Cabinets in laundry room. Epoxy floor garage. Must see! What the seller loves about living in Margaritaville! Margaritaville is an amazing 55 and up, active lifestyle community. The low HOA fee includes almost everything and the amenities are second to none like Latitude Town Square with live entertainment, Latitude Bar and grill that features great food and drinks at affordable pricing. State of the art Fitness Center, pickleball courts, bocce ball, cornhole. Movie theater, Business center, Doggie Spa, a Beautiful, Large resort style pool, the Margaritaville shuttle transportation available to our private beach club and much more! Other restaurants, banking facilities, Publix grocery shopping are just a walk/golf cart ride away.
This is the place where you can really get to know your neighbors. Whenever I need some help with a project there is always someone to assist. There are clubs for almost every interest or create your own! This is a place where you can be your true self in a great and safe community to belong to. For assurances, and total piece of mind, the complete new builders warranty is fully transferable to the new buyer. The builder's warranty covers everything that's builder related and all kitchen appliances and washer/dryer are still under warranty.
From the front door, views of your swimming pool draw your eyes toward the expansive backyard. An open layout creates the perfect setting for entertaining friends, family, and guests, with large sliders leading out to the oversized screened-in patio. Make this resort living lifestyle home your next purchase. Welcome home!!
Listing Snapshot
- Price
- $690,000
- Days On Site
- N/A
- Bedrooms
- 2
- Inside Area (SqFt)
- 2,080 sqft
- Total Baths
- 3
- Full Baths
- 2
- Partial Baths
- 1
- Lot Size
- 0.17 Acres
- Year Built
- 2021
- MLS® Number
- 1123520
- Status
- Sold
- Property Tax
- $7,958 (2023)
- HOA/Condo/Coop Fees
- $315.82 monthly
- Sq Ft Source
- N/A
Property Details
General Features
15 items
- Acres
- 0.17
- Additional Property Use
- Residential, Single Family
- Attached Garage
- Yes
- Garage
- Yes
- Garage Spaces
- 2
- Levels
- One
- Parking
- Attached
- Pets
- Breed Restrictions, Cats OK, Dogs OK, Number Limit, Yes
- Property Sub Type
- Single Family Residence
- Sewer
- Public Sewer
- SqFt Total
- 2,930
- Style
- Other
- Utilities
- Cable Available, Electricity Connected, Natural Gas Available, Sewer Connected, Water Connected
- Water Source
- Public
- Zoning
- Single Family
Interior Features
12 items
- Appliances
- Other, Washer, Refrigerator, Microwave, Gas Cooktop, Electric Cooktop, Dryer, Double Oven, Disposal, Dishwasher
- Cooling
- Ceiling Fan(s), Central Air
- Flooring
- Laminate, Tile
- Heating
- Central, Electric
- Interior
- Ceiling Fan(s)
Rooms
| Room | Dimensions | Level | Features |
|---|---|---|---|
| Bedroom 1 | 14.00 x 16.00 | Main | |
| Bedroom 2 | 13.10 x 11.70 | Main | |
| Den | 11.00 x 18.50 | Main | |
| Dining Room | 8.70 x 11.60 | Main | |
| Great Room | 14.80 x 18.40 | Main | |
| Kitchen | 11.60 x 9.40 | Main | |
| Other | 9.40 x 8.90 | Main | Description - Breakfast Nook |
Exterior Features
6 items
- Construction Details
- Block, Concrete, Stucco
- Exterior
- Tennis Court(s)
- Patio And Porch
- Deck, Patio, Rear Porch, Screened
- Pool Features
- Heated, Private, In Ground, Salt Water, Screen Enclosure
- Private Pool
- Yes
- Roof
- Shingle
Community Features
7 items
- Association Amenities
- Clubhouse, Tennis Court(s)
- Association Fee
- $315.82
- Association Fee Frequency
- Monthly
- MLS Area
- 43 - Ormond S of Granada, W of 95
- Senior Community
- Yes
- Financing Terms Available
- Cash, Conventional, FHA
- Roads
- Paved
Location
476 Tropics Avenue, Daytona Beach, FL 32124 · 43 - Ormond S of Granada, W of 95


Neighborhood & Commute
ZIP Code 32124
- Median household income
- $91,377
- Income per person
- $49,165
- Households
- 2,286
- Average household size
- 2.22
- Median age
- 51.8
Source: Walk Score.
Disclosure: Community information and market data powered by Constellation Data Labs. Information is deemed reliable but not guaranteed.
Price & Status History
- Listing updated with changes from the MLS®
- Status changed to Closed
- Price changed to $709,900
Friends & Family
Similar Homes
For sale in Daytona Beach, single family residence, within 20% of this price.
 $700,000Single Family Residence SoldSold2Beds3Total Baths2,214Sqft144 Frazar RoadDaytona Beach, FL 32118Not In Subdivision Subdivision
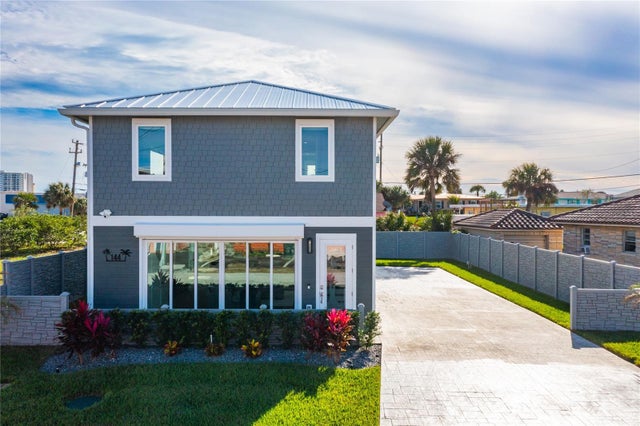 $700,000Single Family Residence SoldSold2Beds3Total Baths2,214Sqft144 FRAZAR ROADDAYTONA BEACH, FL 32118TRIANGLE PARK Subdivision
 $750,000Single Family Residence SoldSold4Beds3Total Baths3,636Sqft27 N Halifax AvenueDaytona Beach, FL 32118Not In Subdivision Subdivision
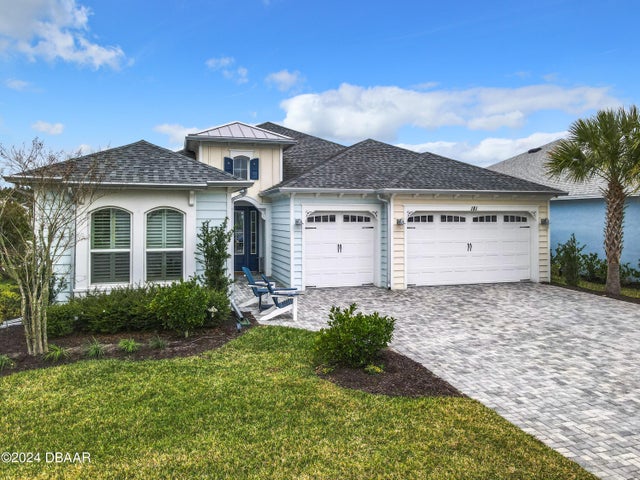 $780,000Single Family Residence SoldSold2Beds3Total Baths2,338Sqft181 Margaritaville AvenueDaytona Beach, FL 32124Latitude Subdivision