

For SaleSingle Family ResidenceActive
1023 Fieldstone Drive
Melbourne, FL 32940
$692,500
2 Days On Site
- 3Beds
- 3Baths3 full
- 2,410Sq Ft
- $287Per Sq Ft
- 0.24Acres
- 1996Built
- Subdivision
- Fieldstone Suntree Pud St 4 Tr 41 Unit 1
- County
- Brevard
- MLS®
- 1091493
Overview
Experience the appeal of Suntree living in this inviting home, ideally positioned to capture beautiful views of the golf course. The open and welcoming floor plan offers comfortable living spaces with an easy flow, perfect for both everyday living and entertaining. The kitchen features stainless steel appliances and connects seamlessly to the main living areas, keeping everyone connected. Step outside to the spacious screened porch where the pool and hot tub provide the perfect setting to unwind, entertain guests or simply enjoy the peaceful golf course backdrop. Located in the heart of the desirable Suntree community, residents enjoy a wonderful lifestyle with golf, parks, shopping, dining and everyday conveniences close by. With its scenic setting, inviting outdoor spaces and convenient location, this home is a great opportunity to enjoy the best of the Florida lifestyle.
Listing Snapshot
- Price
- $692,500
- Days On Site
- 2 Days
- Bedrooms
- 3
- Inside Area (SqFt)
- 2,410 sqft
- Total Baths
- 3
- Full Baths
- 3
- Partial Baths
- 0
- Lot Size
- 0.24 Acres
- Year Built
- 1996
- MLS® Number
- 1091493
- Status
- Active
- Property Tax
- N/A
- HOA/Condo/Coop Fees
- $48.58 monthly
- Sq Ft Source
- Public Records
Property Details
General Features
16 items
- Acres
- 0.24
- Additional Property Use
- Residential, Single Family
- Direction Faces
- North
- Garage
- Yes
- Garage Spaces
- 2
- Levels
- One
- Parking
- Garage Door Opener, On Street
- Pets
- Yes
- Property Condition
- Updated/Remodeled
- Property Sub Type
- Single Family Residence
- Sewer
- Public Sewer
- Special Circumstances
- Standard
- SqFt Total
- 3,125
- Style
- Other
- Utilities
- Electricity Connected, Sewer Connected, Water Connected
- Water Source
- Public
Interior Features
8 items
- Appliances
- Dishwasher, Electric Range, Electric Water Heater, Microwave, Refrigerator
- Cooling
- Ceiling Fan(s), Electric
- Flooring
- Tile
- Furnished
- Unfurnished
- Heating
- Central, Electric
- Interior
- Ceiling Fan(s), Eat-in Kitchen, Open Floorplan, Walk-In Closet(s)
- Laundry Features
- Electric Dryer Hookup, Washer Hookup
- Spa
- Yes
Exterior Features
10 items
- Construction Details
- Block, Concrete
- Lot Features
- Irregular Lot, Sprinklers In Front, Sprinklers In Rear
- Patio And Porch
- Covered, Porch, Rear Porch, Screened
- Pool Features
- In Ground, Screen Enclosure, Private
- Private Pool
- Yes
- Roof
- Shingle
- Spa
- Yes
- Spa Features
- Private
- View
- Golf Course, Pool, Trees/Woods
- Waterview
- Golf Course, Pool, Trees/Woods
Community Features
8 items
- Association Fee
- $326.0
- Association Fee Frequency
- Annually
- Additional Association Fee
- $257.0
- Additional Association Fee Frequency
- Annually
- Community Features
- Sidewalks
- MLS Area
- 218 - Suntree S of Wickham
- Financing Terms Available
- Cash, Conventional, FHA, VA Loan
- Roads
- Asphalt
Location
1023 Fieldstone Drive, Melbourne, FL 32940 · 218 - Suntree S of Wickham


Neighborhood & Commute
ZIP Code 32940
- Median household income
- $103,658
- Income per person
- $53,761
- Households
- 19,868
- Average household size
- 2.30
- Median age
- 48.2
Source: Walk Score.
Disclosure: Community information and market data powered by Constellation Data Labs. Information is deemed reliable but not guaranteed.
Schools
- Elementary School
- Suntree
- Middle School
- DeLaura
- High School
- Viera
Price & Status History
- Listing updated with changes from the MLS®
- Status changed to Active
- Listing first seen on site
Friends & Family
Similar Homes
For sale in Melbourne, single family residence, within 20% of this price.
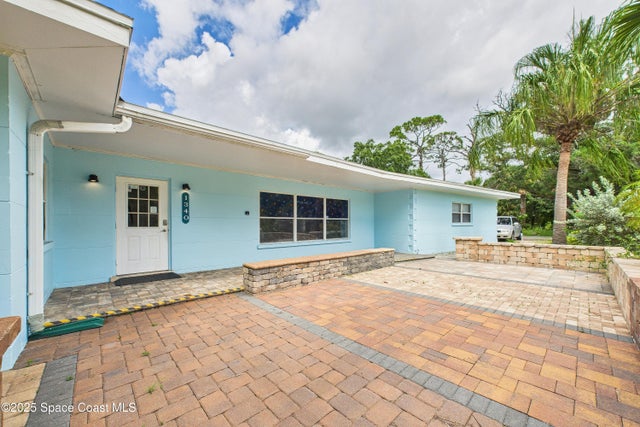 $725,000Single Family Residence For SaleActive3Beds2Total Baths2,701Sqft1340 S Wickham RoadMelbourne, FL 32904L S T Estates Subdivision
 New Listing · 4 weeks on site$725,000Single Family Residence For SaleActive5Beds5Total Baths3,378Sqft2283 Trava LaneMelbourne, FL 32940Reeling Park Subdivision
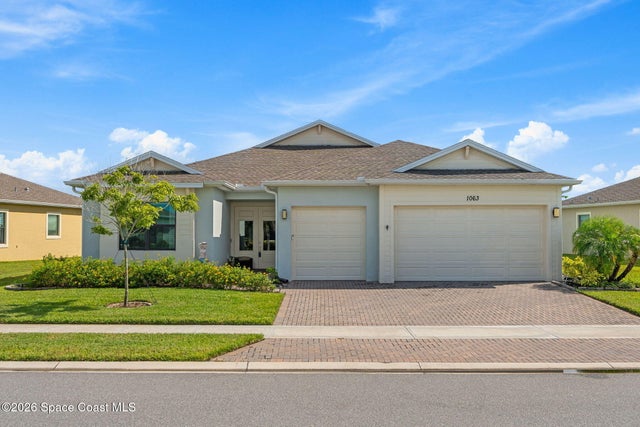 $729,000Single Family Residence For SaleActive3Beds3Total Baths2,457Sqft1063 Great Belt CircleMelbourne, FL 32940Bridgewater at Viera Subdivision
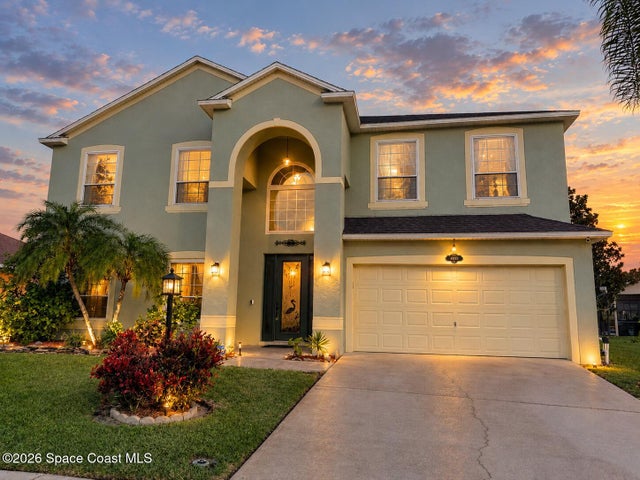 $739,000Single Family Residence For SaleActive5Beds3Total Baths3,636Sqft4095 Fenrose CircleMelbourne, FL 32940Grand Haven Phase 4 Replat of A Portion of Tr 3 Subdivision