

For SaleSingle Family ResidenceActive
3954 Snowy Egret Drive
Melbourne, FL 32904
$750,000
23 Days On Site
- 4Beds
- 3Baths3 full
- 2,793Sq Ft
- $269Per Sq Ft
- 0.51Acres
- 2003Built
- Subdivision
- Carriage Gate Subdivision
- County
- Brevard
- MLS®
- 1090285
Overview
First time to market only one owner. Located on the Big Lake on over half an acre in desirable Carriage Gate, this spacious 4-bedroom, 3-bath home offers 2,793 sq. ft. of comfortable elegance and breathtaking lake views. Soaring ceilings, generously sized rooms, and a wood-burning fireplace create an inviting atmosphere perfect for everyday living and entertaining. The split-bedroom floor plan provides privacy, while the spacious primary suite features dual closets, a soaking tub, and separate shower. Step outside to your own backyard paradise featuring a sparkling screened pool with waterfall, freshly coated pool deck, covered lanai with new ceiling fans, and convenient pool bath. Enjoy spectacular lake views and an expansive backyard with room to play or relax. Major updates include a NEW ROOF (2024), A/C (2025), and freshly painted exterior. Carriage Gate amenities include tennis, pickleball, basketball, and a playground. Your Florida lifestyle awaits!
Listing Snapshot
- Price
- $750,000
- Days On Site
- 23 Days
- Bedrooms
- 4
- Inside Area (SqFt)
- 2,793 sqft
- Total Baths
- 3
- Full Baths
- 3
- Partial Baths
- 0
- Lot Size
- 0.51 Acres
- Year Built
- 2003
- MLS® Number
- 1090285
- Status
- Active
- Property Tax
- $4,561.23 (2025)
- HOA/Condo/Coop Fees
- $55 monthly
- Sq Ft Source
- Appraiser
Property Details
General Features
15 items
- Acres
- 0.51
- Additional Property Use
- Residential, Single Family
- Direction Faces
- East
- Garage
- Yes
- Garage Spaces
- 2
- Levels
- One
- Parking
- Garage Door Opener
- Pets
- Yes
- Property Sub Type
- Single Family Residence
- Security
- Smoke Detector(s)
- Sewer
- Septic Tank
- Special Circumstances
- Standard
- Style
- Traditional
- Utilities
- Electricity Connected, Water Connected
- Water Source
- Public
Interior Features
11 items
- Appliances
- Disposal, Dryer, Electric Range, Microwave, Refrigerator, Washer
- Cooling
- Central Air, Ceiling Fan(s), Electric
- Electric
- 200+ Amp Service
- Fireplace
- Yes
- Fireplace Features
- Wood Burning
- Fireplaces
- 1
- Flooring
- Carpet, Tile
- Furnished
- Unfurnished
- Heating
- Central, Electric
- Interior
- Breakfast Bar, Built-in Features, Ceiling Fan(s), His and Hers Closets, Pantry, Smart Thermostat, Walk-In Closet(s)
- Laundry Features
- In Unit, Sink
Exterior Features
10 items
- Construction Details
- Block, Concrete, Stucco
- Exterior
- Outdoor Shower
- Lot Features
- Sprinklers In Front, Sprinklers In Rear
- Patio And Porch
- Covered, Front Porch, Screened
- Pool Features
- In Ground, Screen Enclosure, Waterfall, Private
- Private Pool
- Yes
- Road Frontage
- County Road
- Roof
- Shingle
- View
- Lake, Pool
- Waterview
- Lake, Pool
Community Features
6 items
- Association Amenities
- Basketball Court, Playground, Tennis Court(s)
- Association Fee
- $660.0
- Association Fee Frequency
- Annually
- MLS Area
- 331 - West Melbourne
- Financing Terms Available
- Cash, Conventional, VA Loan
- Roads
- Asphalt
Location
3954 Snowy Egret Drive, Melbourne, FL 32904 · 331 - West Melbourne


Neighborhood & Commute
ZIP Code 32904
- Median household income
- $83,945
- Income per person
- $42,480
- Households
- 17,092
- Average household size
- 2.36
- Median age
- 43.1
Source: Walk Score.
Disclosure: Community information and market data powered by Constellation Data Labs. Information is deemed reliable but not guaranteed.
Schools
- Elementary School
- Meadowlane
- Middle School
- Central
- High School
- Melbourne
Price & Status History
- Listing updated with changes from the MLS®
- Status changed to Active
- Listing first seen on site
Friends & Family
Similar Homes
For sale in Melbourne, single family residence, within 20% of this price.
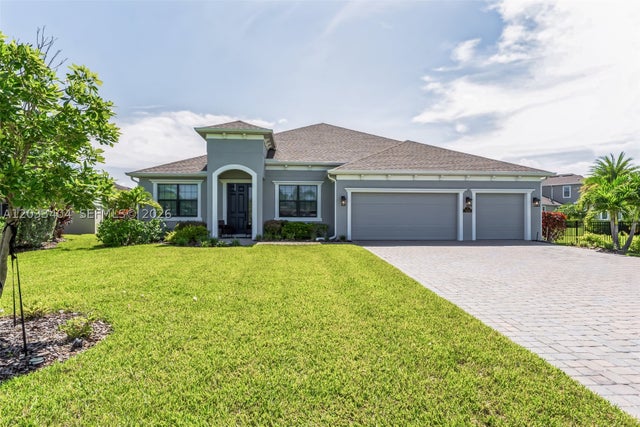 $774,000Single Family Residence For SaleActive4Beds5Total Baths7356 MillBrook AveMelbourne, FL 32940TRASONA AT ADDISON VILLAGE Subdivision
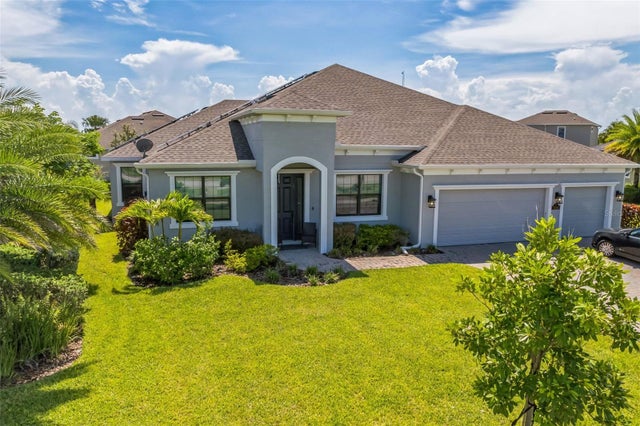 $774,000Single Family Residence For SaleActive4Beds5Total Baths3,143Sqft7356 MILLBROOK AVENUEMELBOURNE, FL 32940TRASONA AT ADD Subdivision
 $775,000Single Family Residence For SaleActive4Beds2Total Baths2,137Sqft5280 Percheron BoulevardMelbourne, FL 32934Lakewood Estates Subdivision
 $775,000Single Family Residence For SaleActive3Beds2Total Baths2,564Sqft3116 Fairview DriveMelbourne, FL 32934Fairview Estates Phase 2 Subdivision