

For SaleSingle Family ResidenceActive Under Contract
1333 Great Belt Circle
Melbourne, FL 32940
$699,900
8 Days On Site
- 3Beds
- 3Baths2 full, 1 half
- 2,325Sq Ft
- $301Per Sq Ft
- 0.34Acres
- 2021Built
- Subdivision
- Bridgewater At Viera
- County
- Brevard
- MLS®
- 1091336
Overview
One of a Kind, truly custom 3 bedroom plus flex room, 3 car garage home in Bridgewater, Viera's 55+ resort style community. Owners hired a local custom builder to reinvent and enhance their home! Dream Kitchen with upgraded cabinets w/ abundant dove-tail soft close drawers topped with gorgeous 3 CM quartz. Premium appliances include two convection wall ovens and an induction cooktop w/ microwave hood vented outside! Inviting Flex Room has a stunning fireplace wall and custom barn doors for privacy! Replaced and enhanced features include all windows and sliders have IMPACT GLASS, Attic Blown-In Insulation, designer LVP flooring, wood shelving, lighting, & more! Amazing Air- Conditioned 3 Car Garage w/Built-ins & epoxy floor! Enjoy Florida living on your expanded 50'X25' Screened Lanai w/ epoxy deck on a waterfront, landscaped 1/3-acre lot! Private resort style clubhouse with a heated pool & spa, fitness center, tennis, pickleball & bocce ball, billiards room, and even a movie theater!
Listing Snapshot
- Price
- $699,900
- Days On Site
- 8 Days
- Bedrooms
- 3
- Inside Area (SqFt)
- 2,325 sqft
- Total Baths
- 3
- Full Baths
- 2
- Partial Baths
- 1
- Lot Size
- 0.34 Acres
- Year Built
- 2021
- MLS® Number
- 1091336
- Status
- Active Under Contract
- Property Tax
- $6,339.21 (2026)
- HOA/Condo/Coop Fees
- $538.2 monthly
- Sq Ft Source
- Builder
Property Details
General Features
15 items
- Acres
- 0.34
- Additional Property Use
- Residential, Single Family
- Attached Garage
- Yes
- Direction Faces
- South
- Garage
- Yes
- Garage Spaces
- 3
- Levels
- One
- Parking
- Attached, Garage, Garage Door Opener
- Pets
- Breed Restrictions, Number Limit
- Property Sub Type
- Single Family Residence
- Security
- Carbon Monoxide Detector(s), Smoke Detector(s)
- Sewer
- Public Sewer
- Special Circumstances
- Standard
- Utilities
- Cable Available, Electricity Connected, Sewer Connected, Water Connected
- Water Source
- Public
Interior Features
10 items
- Appliances
- Cooktop, Convection Oven, Dishwasher, Disposal, Double Oven, Induction Cooktop, Microwave, Refrigerator
- Cooling
- Central Air, Ceiling Fan(s)
- Fireplace
- Yes
- Fireplace Features
- Electric
- Fireplaces
- 1
- Flooring
- Tile
- Furnished
- Unfurnished
- Heating
- Central
- Interior
- Built-in Features, Ceiling Fan(s), Entrance Foyer, His and Hers Closets, Open Floorplan, Pantry, Walk-In Closet(s)
- Laundry Features
- Electric Dryer Hookup, Washer Hookup
Exterior Features
9 items
- Construction Details
- Block, Concrete
- Lot Features
- Sprinklers In Front, Sprinklers In Rear, Waterfront
- Patio And Porch
- Covered, Screened
- Roof
- Shingle
- Spa Features
- Community
- View
- Lake, Water
- Waterfront
- Yes
- Waterfront Features
- Lake Front
- Waterview
- Lake, Water
Community Features
7 items
- Association Amenities
- Clubhouse, Fitness Center, Gated, Maintenance Grounds, Pool, Spa/Hot Tub, Tennis Court(s)
- Association Fee
- $538.2
- Association Fee Frequency
- Monthly
- Community Features
- Curbs, Gated, Sidewalks, Street Lights
- MLS Area
- 217 - Viera West of I 95
- Senior Community
- Yes
- Financing Terms Available
- Cash, Conventional, FHA, VA Loan
Location
1333 Great Belt Circle, Melbourne, FL 32940 · 217 - Viera West of I 95


Neighborhood & Commute
ZIP Code 32940
- Median household income
- $103,658
- Income per person
- $53,761
- Households
- 19,868
- Average household size
- 2.30
- Median age
- 48.2
Source: Walk Score.
Disclosure: Community information and market data powered by Constellation Data Labs. Information is deemed reliable but not guaranteed.
Schools
- Elementary School
- Christa McAuliffe
- Middle School
- Johnson
- High School
- Viera
Price & Status History
- Listing updated with changes from the MLS®
- Status changed to Active Under Contract
- Listing first seen on site
Friends & Family
Similar Homes
For sale in Melbourne, single family residence, within 20% of this price.
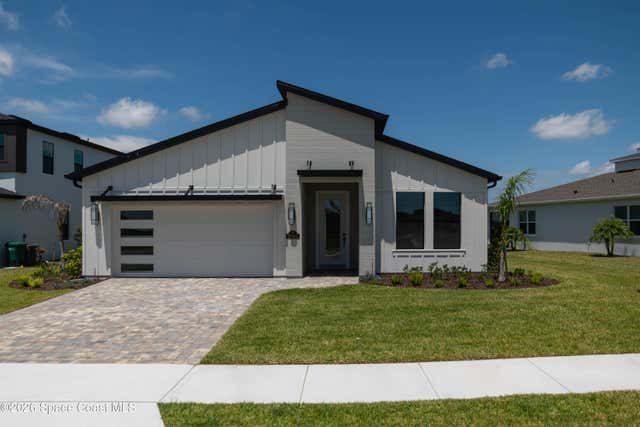 $719,300Single Family Residence For SaleActive3Beds3Total Baths1,960Sqft2995 Dampier DriveMelbourne, FL 32940CROSSMOLINA Subdivision
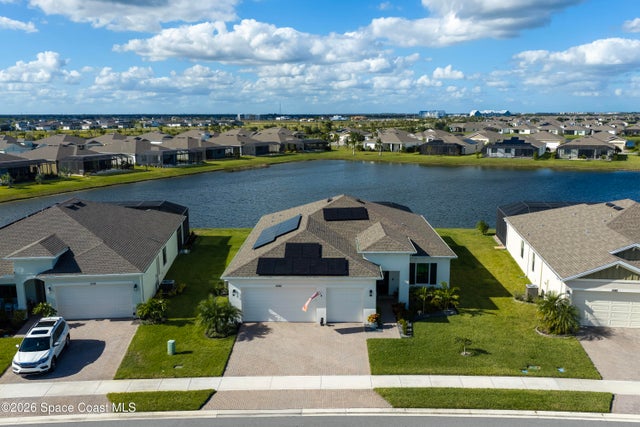 New Listing · 2 weeks on site$724,000Single Family Residence For SaleActive3Beds3Total Baths2,307Sqft1092 Great Belt CircleMelbourne, FL 32940Bridgewater at Viera Subdivision
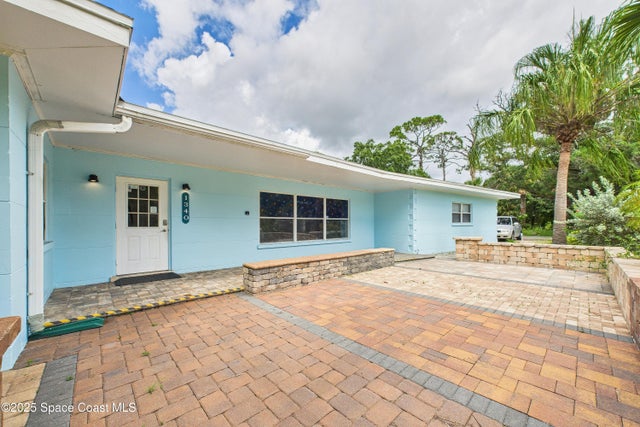 $725,000Single Family Residence For SaleActive3Beds2Total Baths2,701Sqft1340 S Wickham RoadMelbourne, FL 32904L S T Estates Subdivision
 $725,000Single Family Residence For SaleActive5Beds5Total Baths3,378Sqft2283 Trava LaneMelbourne, FL 32940Reeling Park Subdivision