

For SaleSingle Family ResidenceActive
6468 Van Ness Drive
Melbourne, FL 32940
$438,000
16 Days On Site
- 3Beds
- 2Baths2 full
- 1,861Sq Ft
- $235Per Sq Ft
- 0.14Acres
- 2014Built
- Subdivision
- Heritage Isle Pud Phase 8
- County
- Brevard
- MLS®
- 1090717
Overview
Resort-Style Living, Exceptional Outdoor Entertaining & Privacy in Heritage Isle! Discover the popular Bonita II floor plan in Heritage Isle, a gated 55+ community offering an exceptional blend of comfort, recreation, and the Florida lifestyle! This inviting home features 3 bedrooms, 2 bathrooms, a 2-car garage, and 1,861 square feet of living area, with an open floor plan designed for comfortable everyday living and effortless entertaining. One of this home's most impressive features is its extended screened lanai, creating an incredible outdoor living and entertaining space! The covered area measures approximately 31.6' x 9', with an additional open-air screened area measuring approximately 31.6' x 15'. There's plenty of room to host family gatherings, entertain friends, or simply relax and enjoy the Florida weather. The lanai Jacuzzi is included in the sale, adding an extra touch of relaxation. Extra-wide sliding glass doors provide easy access between indoor and outdoor living, while the landscaped trees and bushes bordering the backyard create a more private setting for peaceful mornings and evening relaxation. Inside, the open layout features a convenient breakfast bar, pantry, and desirable split-bedroom arrangement. The primary suite offers his-and-hers closets, including walk-in closet space, and a primary bathroom with a tub and shower. The versatile third bedroom features ceramic tile and can easily serve as a den, home office, hobby room, or guest space. Recent updates include a new air-conditioning system in 2024 and a new hot water tank in 2026. The HOA has announced that the home is scheduled to be painted in 2027, and exterior painting is covered by the association. HOA dues also include lawn care and mulching, offering added convenience and helping simplify exterior maintenance. The two-car garage features an electric vehicle charging station, a welcome bonus for EV owners. Heritage Isle offers a wonderful resort-style lifestyle with a clubhouse, swimming pool, spa, on-site restaurant, billiards, shuffleboard, tennis, numerous social activities, and scenic walking trails. Whether you prefer an active social calendar or peaceful strolls and relaxing afternoons, there's something for everyone. A 24/7 guarded entrance adds to the appeal of this gated community. If you're looking for a home with a sought-after floor plan, an exceptional outdoor entertaining area, a more private backyard setting, valuable recent updates, and outstanding community amenities, this Heritage Isle home deserves a closer look. Come experience the comfort, convenience, and lifestyle waiting for you on Van Ness Drive!
Listing Snapshot
- Price
- $438,000
- Days On Site
- 16 Days
- Bedrooms
- 3
- Inside Area (SqFt)
- 1,861 sqft
- Total Baths
- 2
- Full Baths
- 2
- Partial Baths
- 0
- Lot Size
- 0.14 Acres
- Year Built
- 2014
- MLS® Number
- 1090717
- Status
- Active
- Property Tax
- N/A
- HOA/Condo/Coop Fees
- $378 monthly
- Sq Ft Source
- Assessor
Property Details
General Features
17 items
- Acres
- 0.14
- Additional Property Use
- Residential
- Direction Faces
- East
- Garage
- Yes
- Garage Spaces
- 2
- Lease Term
- 6 Months
- Levels
- One
- Parking
- Garage Door Opener
- Pets
- Breed Restrictions, Cats OK, Dogs OK
- Property Sub Type
- Single Family Residence
- Security
- 24 Hour Security, Gated with Guard, Security Gate, Smoke Detector(s)
- Sewer
- Public Sewer
- Special Circumstances
- Standard
- SqFt Total
- 2,620
- Utilities
- Cable Available, Cable Connected, Electricity Connected, Sewer Connected, Water Connected
- Water Source
- Public
- Zoning
- Residential
Interior Features
7 items
- Appliances
- Dishwasher, Disposal, Dryer, Electric Range, Ice Maker, Microwave, Refrigerator, Washer
- Cooling
- Central Air, Ceiling Fan(s), Electric
- Flooring
- Carpet, Tile
- Furnished
- Unfurnished
- Heating
- Central, Electric
- Interior
- Breakfast Bar, Ceiling Fan(s), Entrance Foyer, Pantry, Walk-In Closet(s)
- Laundry Features
- In Unit
Exterior Features
5 items
- Construction Details
- Block
- Lot Features
- Sprinklers In Front, Sprinklers In Rear
- Patio And Porch
- Rear Porch, Screened
- Roof
- Shingle
- Spa Features
- Above Ground
Community Features
10 items
- Association Amenities
- Clubhouse, Fitness Center, Gated, Jogging Path, Maintenance Grounds, Pool, Shuffleboard Court, Spa/Hot Tub, Tennis Court(s)
- Association Fee
- $1064.0
- Association Fee Frequency
- Quarterly
- Additional Association Fee
- $280.0
- Additional Association Fee Frequency
- Annually
- Community Features
- Gated, Restaurant, Sidewalks, Street Lights
- MLS Area
- 217 - Viera West of I 95
- Senior Community
- Yes
- Financing Terms Available
- Cash, Conventional, FHA, VA Loan
- Roads
- Asphalt
Location
6468 Van Ness Drive, Melbourne, FL 32940 · 217 - Viera West of I 95


Neighborhood & Commute
ZIP Code 32940
- Median household income
- $103,658
- Income per person
- $53,761
- Households
- 19,868
- Average household size
- 2.30
- Median age
- 48.2
Source: Walk Score.
Disclosure: Community information and market data powered by Constellation Data Labs. Information is deemed reliable but not guaranteed.
Schools
- Elementary School
- Quest
- Middle School
- Kennedy
- High School
- Viera
Price & Status History
- Listing updated with changes from the MLS®
- Status changed to Active
- Listing first seen on site
Friends & Family
Similar Homes
For sale in Melbourne, single family residence, within 20% of this price.
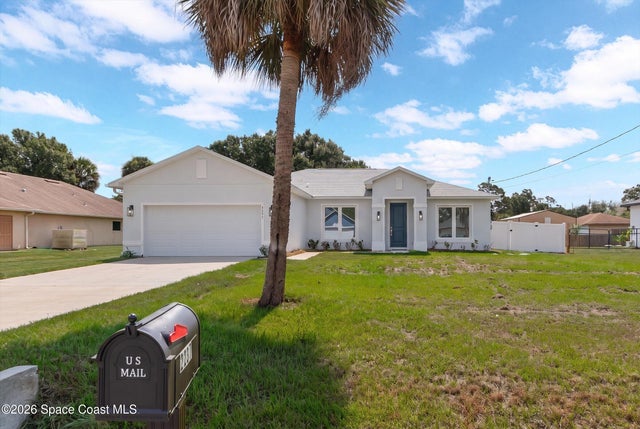
 $495,000Single Family Residence For SaleActive4Beds2Total Baths1,636Sqft640 Old Oak StreetMelbourne, FL 32935None Subdivision
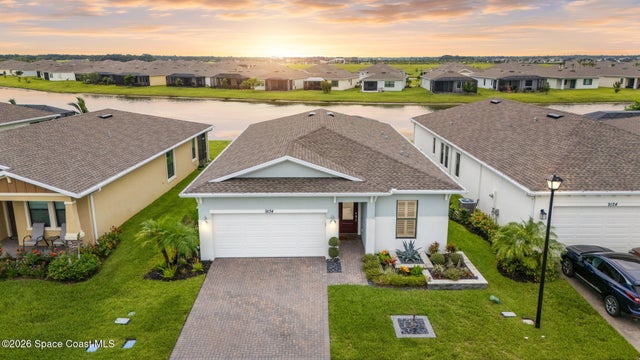
 $496,000Single Family Residence For SaleActive4Beds2Total Baths1,914Sqft2237 Iowa StreetMelbourne, FL 32904City Acres Addn No 2 Subdivision
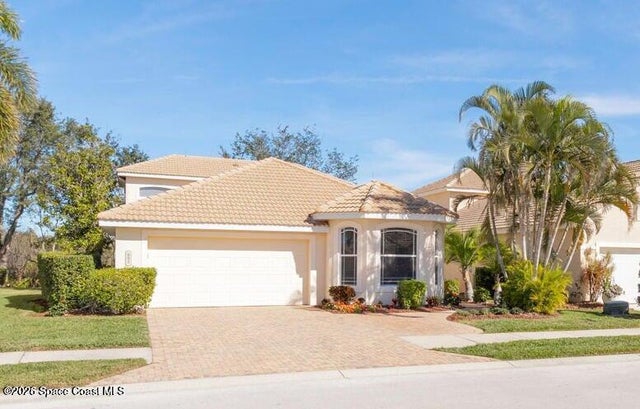
 New Listing · 2 days on site$499,000Single Family Residence For SaleActive3Beds2Total Baths1,673Sqft9134 Alister DriveMelbourne, FL 32940Bridgewater at Viera Subdivision
 $499,000Single Family Residence For SaleActive4Beds3Total Baths2,567Sqft881 Glen Abbey WayMelbourne, FL 32940Isles of Baytree Phase 1 Subdivision