

For SaleSingle Family ResidenceActive
6059 Van Ness Drive
Melbourne, FL 32940
$499,900
20 Days On Site
- 4Beds
- 3Baths3 full
- 2,006Sq Ft
- $249Per Sq Ft
- 0.18Acres
- 2015Built
- Subdivision
- Heritage Isle Pud Phase 8
- County
- Brevard
- MLS®
- 1090415
Overview
Experience the ultimate Florida lifestyle in this beautiful 3-bedroom plus flex space, 3-bath home offering 2,006 sq. ft. on a premium corner lot in a guard-gated 55+ community! Designed for comfort and entertaining, this home features an open floor plan, granite countertops, NEW stainless steel appliances, and an extended covered lanai perfect for outdoor gatherings. The spacious primary suite offers a custom walk-in closet with built-ins and a walk-in shower. NEW HVAC 2026! Roof 2015. Embrace the incredible golf cart lifestyle, where resort-style amenities and endless activities await! Enjoy golf, a sparkling pool, fitness center, on-site restaurant, tennis, walking trails, and a vibrant social calendar. Cruise by golf cart to visit friends and enjoy the exceptional community atmosphere! Conveniently located near Viera shopping, dining, Brevard Zoo, and beautiful beaches. Lawn care and exterior painting included at $386 a month!
Listing Snapshot
- Price
- $499,900
- Days On Site
- 20 Days
- Bedrooms
- 4
- Inside Area (SqFt)
- 2,006 sqft
- Total Baths
- 3
- Full Baths
- 3
- Partial Baths
- 0
- Lot Size
- 0.18 Acres
- Year Built
- 2015
- MLS® Number
- 1090415
- Status
- Active
- Property Tax
- $6,278.26 (2025)
- HOA/Condo/Coop Fees
- $409.67 monthly
- Sq Ft Source
- Public Records
Property Details
General Features
20 items
- Acres
- 0.18
- Additional Property Use
- Residential, Single Family
- Attached Garage
- Yes
- Direction Faces
- South
- Garage
- Yes
- Garage Spaces
- 2
- Land Lease
- No
- Levels
- One
- Parking
- Attached, Garage
- Pets
- Cats OK, Dogs OK
- Property Condition
- Updated/Remodeled
- Property Sub Type
- Single Family Residence
- Security
- Gated with Guard, Smoke Detector(s)
- Sewer
- Public Sewer
- Special Circumstances
- Standard
- SqFt Total
- 2,624
- Style
- Ranch
- Utilities
- Cable Available, Electricity Connected, Sewer Connected, Water Connected
- Water Source
- Public
- Zoning
- Residential
Interior Features
7 items
- Appliances
- Dishwasher, Disposal, Dryer, Electric Oven, Electric Range, Microwave, Refrigerator, Washer
- Cooling
- Central Air, Ceiling Fan(s), Electric
- Flooring
- Carpet, Laminate, Tile
- Furnished
- Negotiable
- Heating
- Central, Electric
- Interior
- Ceiling Fan(s), Entrance Foyer, Kitchen Island, Open Floorplan, Pantry, Walk-In Closet(s)
- Laundry Features
- Electric Dryer Hookup, Washer Hookup
Exterior Features
6 items
- Construction Details
- Block, Concrete, Stucco
- Lot Features
- Corner Lot, Sprinklers In Front, Sprinklers In Rear
- Patio And Porch
- Covered, Porch, Rear Porch, Screened
- Road Frontage
- City Street
- Roof
- Shingle
- Spa Features
- Community, Heated, In Ground
Community Features
10 items
- Association Amenities
- Clubhouse, Fitness Center, Gated, Jogging Path, Maintenance Grounds, Pool, Security, Shuffleboard Court, Spa/Hot Tub, Tennis Court(s)
- Association Fee
- $1159.0
- Association Fee Frequency
- Quarterly
- Additional Association Fee
- $280.0
- Additional Association Fee Frequency
- Annually
- Community Features
- Gated, Restaurant, Sidewalks, Street Lights
- MLS Area
- 217 - Viera West of I 95
- Senior Community
- Yes
- Financing Terms Available
- Cash, Conventional, FHA, VA Loan
- Roads
- Asphalt, Paved
Location
6059 Van Ness Drive, Melbourne, FL 32940 · 217 - Viera West of I 95


Neighborhood & Commute
ZIP Code 32940
- Median household income
- $103,658
- Income per person
- $53,761
- Households
- 19,868
- Average household size
- 2.30
- Median age
- 48.2
Source: Walk Score.
Disclosure: Community information and market data powered by Constellation Data Labs. Information is deemed reliable but not guaranteed.
Schools
- Elementary School
- Quest
- Middle School
- Kennedy
- High School
- Viera
Price & Status History
- Listing updated with changes from the MLS®
- Status changed to Active
- Listing first seen on site
Friends & Family
Similar Homes
For sale in Melbourne, single family residence, within 20% of this price.
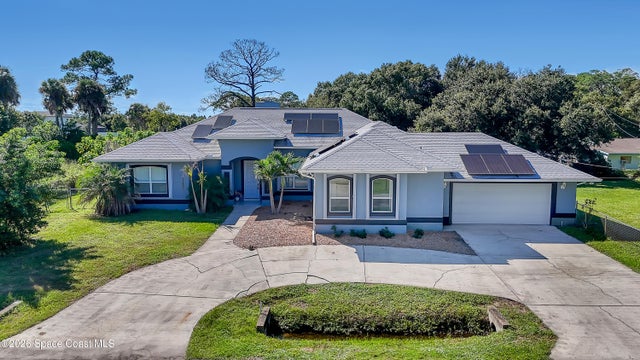 New Listing · 3 weeks on site$565,000Single Family Residence For SaleActive4Beds3Total Baths2,894Sqft725 Tennessee StreetMelbourne, FL 32904June Park Addn No 5 Subdivision
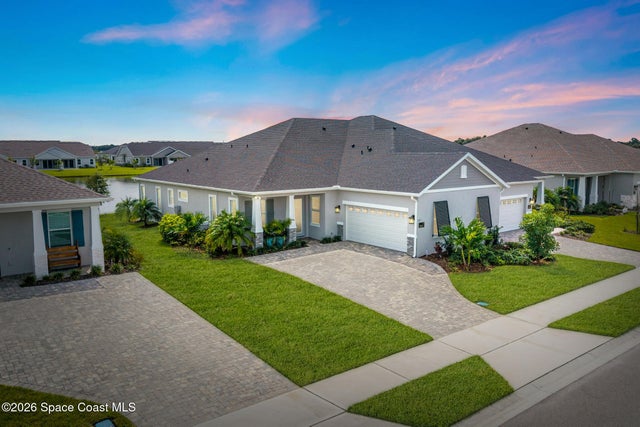 $567,000Single Family Residence For SaleActive3Beds2Total Baths1,917Sqft3008 Pangea CircleMelbourne, FL 32940Pangea Park Subdivision
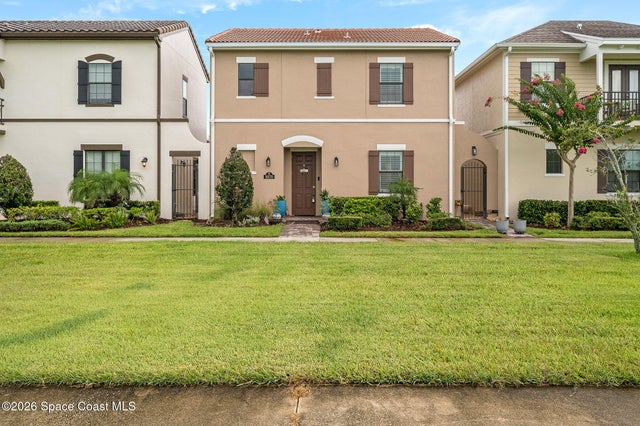 $569,900Single Family Residence For SaleActive3Beds4Total Baths2,044Sqft8870 Napolo DriveMelbourne, FL 32940Arrivas Village - Phase 2 Subdivision
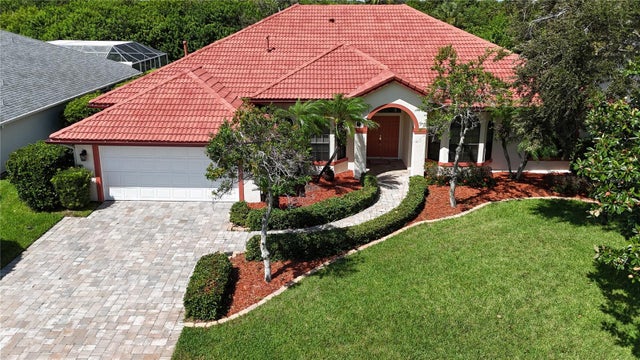 $569,900Single Family Residence For SaleActive4Beds2Total Baths2,360Sqft1454 CYPRESS TRACE DRIVEMELBOURNE, FL 32940CYPRESS TRACE SUNTREE PUD STAGE 04 Subdivision