

For SaleSingle Family ResidenceActive
2607 White Oak Lane
Titusville, FL 32780
$424,900
31 Days On Site
- 4Beds
- 3Baths3 full
- 2,084Sq Ft
- $204Per Sq Ft
- 0.2Acres
- 1967Built
- Subdivision
- Hickory Hill Unit No 4
- County
- Brevard
- MLS®
- 1089731
Overview
Welcome home to this beautifully updated 4-bedroom, 3-bath home featuring a stunning, completely remodeled kitchen with granite countertops, soft-close Shaker cabinetry, farmhouse sink, purified water system and Frigidaire Gallery stainless appliances, including a convection oven with air fryer! Enjoy the charm of a brick fireplace, luxury vinyl plank flooring and an updated primary bath with custom double vanity and tiled walk-in shower. The versatile lower level offers a second living and dining area, 4th bedroom, full bath and laundry room. French doors open to a screened porch and fenced backyard, perfect for relaxing or entertaining! Additional highlights include Bahama and hurricane shutters, extra-wide driveway with boat/RV parking, sprinkler system and generator wiring. Roof 2018, A/C 2024 and SOLAR POWER for lower electric bills! Convenient to SpaceX, Kennedy Space Center and Blue Origin!
Listing Snapshot
- Price
- $424,900
- Days On Site
- 31 Days
- Bedrooms
- 4
- Inside Area (SqFt)
- 2,084 sqft
- Total Baths
- 3
- Full Baths
- 3
- Partial Baths
- 0
- Lot Size
- 0.2 Acres
- Year Built
- 1967
- MLS® Number
- 1089731
- Status
- Active
- Property Tax
- $5,689.33 (2025)
- HOA/Condo/Coop Fees
- $25 monthly
- Sq Ft Source
- Public Records
Property Details
General Features
14 items
- Acres
- 0.2
- Additional Property Use
- Residential, Single Family
- Direction Faces
- North
- Garage
- Yes
- Garage Spaces
- 2
- Levels
- Multi/Split
- Parking
- Garage Door Opener
- Property Condition
- Updated/Remodeled
- Property Sub Type
- Single Family Residence
- Sewer
- Public Sewer
- Special Circumstances
- Standard
- Style
- Traditional
- Utilities
- Electricity Connected, Sewer Connected, Water Connected
- Water Source
- Public
Interior Features
10 items
- Appliances
- Convection Oven, Electric Oven, ENERGY STAR Qualified Dishwasher, ENERGY STAR Qualified Refrigerator, Ice Maker, Microwave
- Cooling
- Central Air, Ceiling Fan(s)
- Fireplace
- Yes
- Fireplace Features
- Wood Burning
- Fireplaces
- 1
- Flooring
- Carpet, Tile, Vinyl
- Furnished
- Unfurnished
- Heating
- Electric
- Interior
- Breakfast Bar, Ceiling Fan(s), Entrance Foyer, Walk-In Closet(s)
- Laundry Features
- In Garage
Exterior Features
5 items
- Construction Details
- Concrete, Frame, Stucco
- Fencing
- Fenced
- Lot Features
- Other
- Patio And Porch
- Front Porch, Patio, Porch, Rear Porch, Screened
- Roof
- Shingle
Community Features
5 items
- Association Fee
- $25.0
- Community Features
- Curbs, Sidewalks, Street Lights
- MLS Area
- 103 - Titusville Garden - SR50
- Financing Terms Available
- Cash, Conventional, FHA, VA Loan
- Roads
- Asphalt, Paved
Location
2607 White Oak Lane, Titusville, FL 32780 · 103 - Titusville Garden - SR50


Neighborhood & Commute
ZIP Code 32780
- Median household income
- $67,008
- Income per person
- $36,572
- Households
- 19,980
- Average household size
- 2.18
- Median age
- 45.9
Source: Walk Score.
Disclosure: Community information and market data powered by Constellation Data Labs. Information is deemed reliable but not guaranteed.
Schools
- Elementary School
- Apollo
- Middle School
- Jackson
- High School
- Titusville
Price & Status History
- Listing updated with changes from the MLS®
- Status changed to Active
- Listing first seen on site
Friends & Family
Similar Homes
For sale in Titusville, single family residence, within 20% of this price.
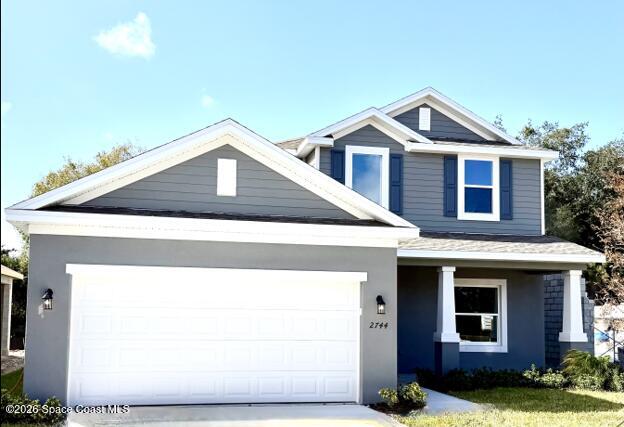 $440,008Single Family Residence For SaleActive4Beds2Total Baths2,471Sqft2744 Haven LaneTitusville, FL 32780Huntington Park Subdivision
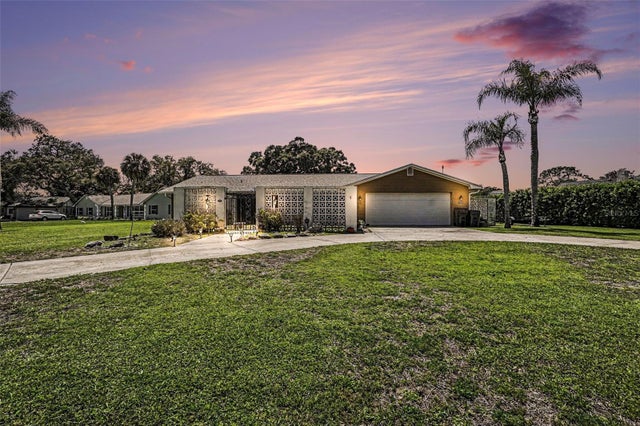 $445,000Single Family Residence For SaleActive4Beds3Total Baths2,304Sqft3100 SAUNDERS PLACETITUSVILLE, FL 32780ROYAL OAK GOLF & COUNTRY CLUB SEC 03 Subdivision
 $445,000Single Family Residence For SaleActive5Beds3Total Baths2,304Sqft3100 Saunders PlaceTitusville, FL 32780Royal Oak Golf and Country Club Sec 3 Subdivision
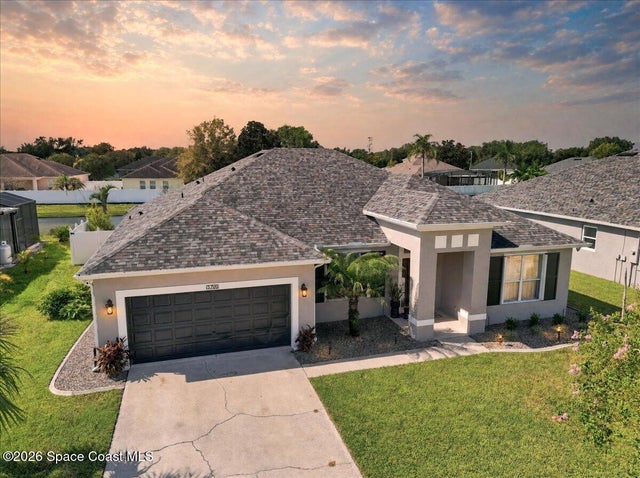 $445,000Single Family Residence For SaleActive4Beds2Total Baths2,186Sqft5768 Cheshire DriveTitusville, FL 32780Bent Oak at Meadowridge Subdivision