

For SaleSingle Family ResidenceActive
3141 S Casper Place
Titusville, FL 32780
$454,000
45 Days On Site
- 4Beds
- 2Baths2 full
- 2,043Sq Ft
- $222Per Sq Ft
- 0.33Acres
- 1969Built
- Subdivision
- Royal Oak Golf And Country Club Sec 2
- County
- Brevard
- MLS®
- 1088220
Overview
4/2 POOL home nestled on a quiet cul-de sac in the Royal Oak Community! Welcome to a beautifully refreshed home offering an impressive list of updates and a move-in-ready lifestyle. Fresh interior and exterior paint create a clean, modern feel complemented by new impact windows and sliders. Spacious dedicated laundry room with new cabinets. The stunning kitchen is designed for both everyday living and entertaining, featuring beautiful granite countertops, new stainless-steel appliances, a convenient breakfast bar, and a dedicated wine cooler. The spacious primary suite offers a beautifully updated bath with new his-and-hers vanities and gorgeous new shower tile. The guest bath has also been thoughtfully renovated with dual vanities and a new tub and shower tile surround. Step outside to your private pool retreat, where the pool deck has been freshly repainted. New water heater, new pool pump, updated plumbing underneath the home and in sewer line. PAVED RV OR BOAT PARKING! Roof 2020
Listing Snapshot
- Price
- $454,000
- Days On Site
- 45 Days
- Bedrooms
- 4
- Inside Area (SqFt)
- 2,043 sqft
- Total Baths
- 2
- Full Baths
- 2
- Partial Baths
- 0
- Lot Size
- 0.33 Acres
- Year Built
- 1969
- MLS® Number
- 1088220
- Status
- Active
- Property Tax
- $4,642.85 (2025)
- HOA/Condo/Coop Fees
- N/A
- Sq Ft Source
- Appraiser
Property Details
General Features
11 items
- Acres
- 0.33
- Additional Property Use
- Residential, Single Family
- Direction Faces
- West
- Garage
- Yes
- Garage Spaces
- 2
- Land Lease
- No
- Parking
- Additional Parking, Garage, RV Access/Parking
- Property Sub Type
- Single Family Residence
- Sewer
- Public Sewer
- Utilities
- Electricity Connected, Water Connected
- Water Source
- Public
Interior Features
7 items
- Appliances
- Dishwasher, Electric Range, Microwave, Refrigerator, Wine Cooler
- Cooling
- Central Air, Ceiling Fan(s)
- Flooring
- Vinyl
- Furnished
- Negotiable
- Heating
- Central
- Interior
- Breakfast Bar, Ceiling Fan(s), Eat-in Kitchen, Open Floorplan, Walk-In Closet(s)
- Laundry Features
- Electric Dryer Hookup, Washer Hookup
Exterior Features
5 items
- Construction Details
- Block
- Lot Features
- Cul-De-Sac, Few Trees
- Patio And Porch
- Front Porch, Rear Porch, Screened
- Pool Features
- In Ground, Private
- Private Pool
- Yes
Community Features
2 items
- MLS Area
- 103 - Titusville Garden - SR50
- Financing Terms Available
- Cash, Conventional, FHA, VA Loan
Location
3141 S Casper Place, Titusville, FL 32780 · 103 - Titusville Garden - SR50


Neighborhood & Commute
ZIP Code 32780
- Median household income
- $67,008
- Income per person
- $36,572
- Households
- 19,980
- Average household size
- 2.18
- Median age
- 45.9
Source: Walk Score.
Disclosure: Community information and market data powered by Constellation Data Labs. Information is deemed reliable but not guaranteed.
Schools
- Elementary School
- Apollo
- Middle School
- Jackson
- High School
- Titusville
Price & Status History
- Listing updated with changes from the MLS®
- Price changed to $454,000
- Status changed to Active
- Listing first seen on site
Friends & Family
Similar Homes
For sale in Titusville, single family residence, within 20% of this price.
 $454,000Single Family Residence For SaleActive4Beds2Total Baths2,043Sqft3141 S CASPER PLACETITUSVILLE, FL 32780ROYAL OAK GOLF & COUNTRY CLUB SEC 02 Subdivision
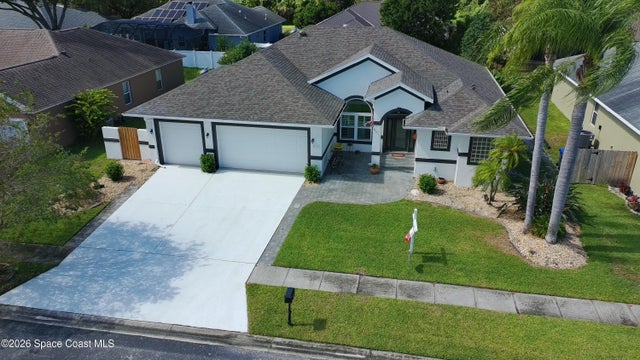 $450,000Single Family Residence For SaleActive3Beds2Total Baths2,124Sqft4373 Fletcher LaneTitusville, FL 32780Sanctuary II Phase 2 Subdivision
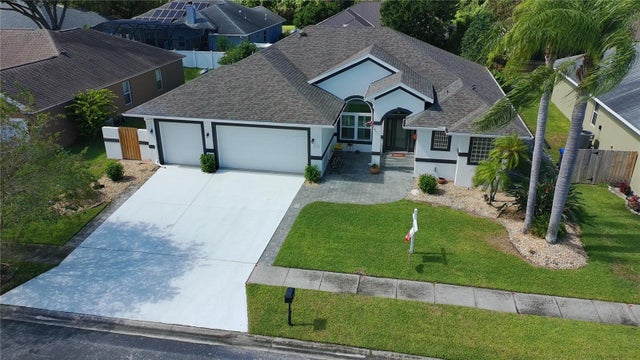 $450,000Single Family Residence For SaleActive3Beds2Total Baths2,124Sqft4373 FLETCHER LANETITUSVILLE, FL 32780SANCTUARY 02 PH 02 Subdivision
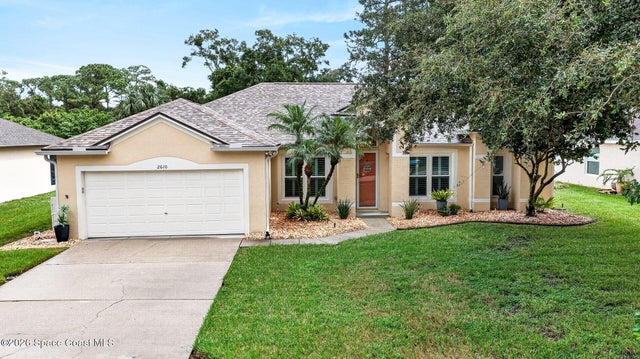 New Listing · 3 weeks on site$459,000Single Family Residence For SaleActive3Beds2Total Baths2,236Sqft2610 La Cita LaneTitusville, FL 32780Village Woods at La Cita Phase 3 Subdivision