

For SaleSingle Family ResidenceActive
2744 Haven Lane
Titusville, FL 32780
$440,008
46 Days On Site
- 4Beds
- 2Baths2 full
- 2,471Sq Ft
- $178Per Sq Ft
- 0.13Acres
- 2026Built
- Subdivision
- Huntington Park
- County
- Brevard
- MLS®
- 1088153
Overview
''Welcome to your Dream Home!! This stunning, newly constructed Home perfectly blends modern design, thoughtful craftsmanship, and everyday functionality. Located in our newest community, Huntington Park, this beautiful Home, the 2-story Nepitune model offers 4 bedrooms, 2.5 bathrooms, and is 2471 sq. ft. of meticulously designed living space. From the moment you step inside your new Home, you'll be captivated by the open floor plan, high ceilings, and an abundance of natural light. Your kitchen features Whirlpool stainless steel appliances, granite countertops, 42-inch modernized cabinetry, and a spacious island perfect for entertaining. The adjoining living and dining areas offer seamless flow, ideal for gatherings and quiet evenings alike. The first floor primary suite is a luxurious retreat, the en-suite bathroom includes a large walk-in closet, linen closet, fully tiled walk-in shower, with elegant finishes throughout. The additional upstairs bedrooms are generously size.
Listing Snapshot
- Price
- $440,008
- Days On Site
- 46 Days
- Bedrooms
- 4
- Inside Area (SqFt)
- 2,471 sqft
- Total Baths
- 2
- Full Baths
- 2
- Partial Baths
- 0
- Lot Size
- 0.13 Acres
- Year Built
- 2026
- MLS® Number
- 1088153
- Status
- Active
- Property Tax
- $510.72 (2025)
- HOA/Condo/Coop Fees
- $62 monthly
- Sq Ft Source
- Builder
Property Details
General Features
18 items
- Acres
- 0.13
- Additional Property Use
- Residential
- Attached Garage
- Yes
- Direction Faces
- Southwest
- Garage
- Yes
- Garage Spaces
- 2
- Green Energy Efficient
- Thermostat
- Levels
- One
- Parking
- Attached, Garage
- Pets
- Yes
- Property Condition
- New Construction
- Property Sub Type
- Single Family Residence
- Security
- Smoke Detector(s)
- Sewer
- Public Sewer
- Special Circumstances
- Standard
- SqFt Total
- 2,924
- Utilities
- Cable Available, Electricity Connected
- Water Source
- Public
Interior Features
7 items
- Appliances
- Dishwasher, Disposal, Electric Range, Electric Water Heater, Microwave
- Cooling
- Central Air, Electric
- Flooring
- Carpet, Tile
- Furnished
- Unfurnished
- Heating
- Central, Electric
- Interior
- Kitchen Island, Open Floorplan, Pantry, Walk-In Closet(s)
- Laundry Features
- Electric Dryer Hookup, Washer Hookup
Exterior Features
4 items
- Construction Details
- Block, Concrete, Stucco
- Lot Features
- Sprinklers In Front, Sprinklers In Rear
- Patio And Porch
- Porch
- Roof
- Shingle
Community Features
6 items
- Association Amenities
- Maintenance Grounds
- Association Fee
- $744.0
- Association Fee Frequency
- Annually
- MLS Area
- 103 - Titusville Garden - SR50
- Financing Terms Available
- Cash, Conventional, FHA, VA Loan
- Roads
- Asphalt
Location
2744 Haven Lane, Titusville, FL 32780 · 103 - Titusville Garden - SR50


Neighborhood & Commute
ZIP Code 32780
- Median household income
- $67,008
- Income per person
- $36,572
- Households
- 19,980
- Average household size
- 2.18
- Median age
- 45.9
Source: Walk Score.
Disclosure: Community information and market data powered by Constellation Data Labs. Information is deemed reliable but not guaranteed.
Schools
- Elementary School
- Apollo
- Middle School
- Jackson
- High School
- Titusville
Price & Status History
- Listing updated with changes from the MLS®
- Listing first seen on site
- Status changed to Active
Friends & Family
Similar Homes
For sale in Titusville, single family residence, within 20% of this price.
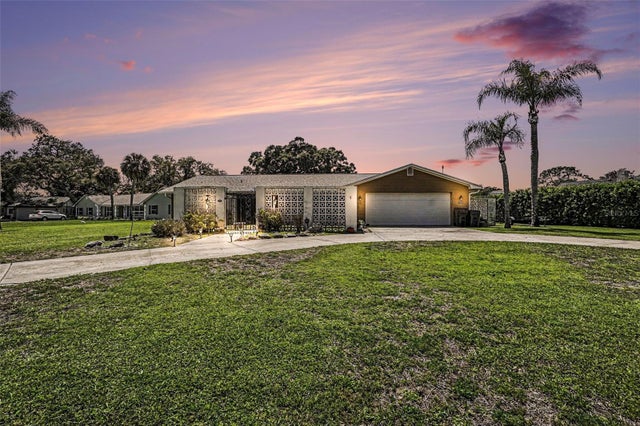 $445,000Single Family Residence For SaleActive4Beds3Total Baths2,304Sqft3100 SAUNDERS PLACETITUSVILLE, FL 32780ROYAL OAK GOLF & COUNTRY CLUB SEC 03 Subdivision
 $445,000Single Family Residence For SaleActive5Beds3Total Baths2,304Sqft3100 Saunders PlaceTitusville, FL 32780Royal Oak Golf and Country Club Sec 3 Subdivision
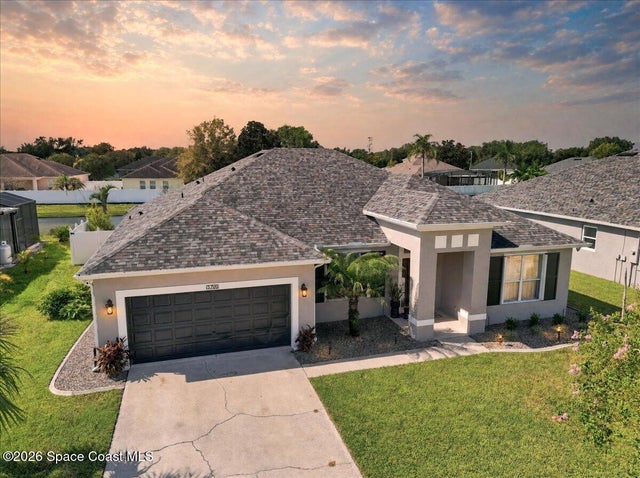 $445,000Single Family Residence For SaleActive4Beds2Total Baths2,186Sqft5768 Cheshire DriveTitusville, FL 32780Bent Oak at Meadowridge Subdivision
 $449,000Single Family Residence For SaleActive5Beds3Total Baths2,268Sqft340 Meredith WayTitusville, FL 32780Arbor Woods Subdivision