

For SaleSingle Family ResidenceActive
8614 Catalissa Avenue
Melbourne, FL 32940
$915,000
61 Days On Site
- 4Beds
- 4Baths3 full, 1 half
- 2,810Sq Ft
- $326Per Sq Ft
- 0.17Acres
- 2023Built
- Subdivision
- Sierra Cove
- County
- Brevard
- MLS®
- 1087093
Overview
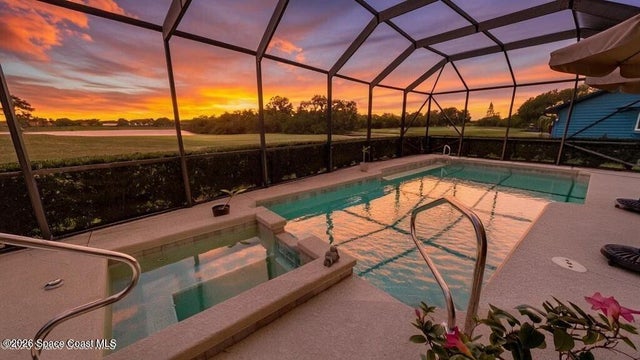
Step into this immaculate lakefront POOL home that truly has it all! The gourmet kitchen features quartz countertops, 42'' soft-close cabinetry with crown molding, and opens to an expansive great room designed for entertaining. The main-level primary suite offers a spa-inspired bath and oversized walk-in closet. Two additional bedrooms and a full bath are also downstairs. Upstairs, you'll find a versatile bonus room, spacious bedroom, and private full bath, perfect for guests or additional living space. Step outside to enjoy gorgeous evening views overlooking the saltwater pool & tranquil lake. The screened lanai features ambient lighting, privacy curtains, and remote-controlled screens for shade and storm protection. Additional upgrades include an extended paver driveway, epoxy garage floor, overhead storage, insulated garage door, mini-split A/C, water softener, kitchen reverse osmosis, 8' interior doors, hurricane shutters, & reinforced storm entry door. Don't miss this Viera beauty!
Listing Snapshot
- Price
- $915,000
- Days On Site
- 61 Days
- Bedrooms
- 4
- Inside Area (SqFt)
- 2,810 sqft
- Total Baths
- 4
- Full Baths
- 3
- Partial Baths
- 1
- Lot Size
- 0.17 Acres
- Year Built
- 2023
- MLS® Number
- 1087093
- Status
- Active
- Property Tax
- $1,161.89 (2025)
- HOA/Condo/Coop Fees
- $77.5 monthly
- Sq Ft Source
- Public Records
Property Details
General Features
14 items
- Acres
- 0.17
- Additional Property Use
- Residential
- Attached Garage
- Yes
- Direction Faces
- Northeast
- Garage
- Yes
- Garage Spaces
- 3
- Levels
- Two
- Parking
- Attached, Garage
- Property Sub Type
- Single Family Residence
- Sewer
- Public Sewer
- Special Circumstances
- Standard
- SqFt Total
- 3,351
- Utilities
- Natural Gas Available, Electricity Connected, Natural Gas Connected, Sewer Connected, Water Connected
- Water Source
- Public
Interior Features
7 items
- Appliances
- Dishwasher, Dryer, Gas Oven, Gas Range, Ice Maker, Microwave, Refrigerator, Tankless Water Heater, Washer, Water Softener Owned
- Cooling
- Central Air, Ceiling Fan(s)
- Flooring
- Carpet, Tile
- Furnished
- Unfurnished
- Heating
- Electric
- Interior
- Breakfast Bar, Ceiling Fan(s), Eat-in Kitchen, Kitchen Island, Open Floorplan, Pantry, Walk-In Closet(s)
- Laundry Features
- In Basement, Electric Dryer Hookup, Gas Dryer Hookup, In Unit, Lower Level, Sink, Washer Hookup
Exterior Features
11 items
- Construction Details
- Block, Brick, Stucco
- Lot Features
- Cleared, Waterfront
- Patio And Porch
- Covered, Patio, Rear Porch, Screened
- Pool Features
- In Ground, Salt Water, Screen Enclosure, Private
- Private Pool
- Yes
- Road Frontage
- City Street
- Roof
- Shingle
- View
- Lake, Pond, Pool
- Waterfront
- Yes
- Waterfront Features
- Lake Front, Pond
- Waterview
- Lake, Pond, Pool
Community Features
8 items
- Association Amenities
- Barbecue, Clubhouse, Fitness Center, Playground, Pool, Tennis Court(s)
- Association Fee
- $670.0
- Association Fee Frequency
- Annually
- Additional Association Fee
- $260.0
- Additional Association Fee Frequency
- Annually
- MLS Area
- 217 - Viera West of I 95
- Financing Terms Available
- Cash, Conventional, FHA, VA Loan
- Roads
- Asphalt
Location
8614 Catalissa Avenue, Melbourne, FL 32940 · 217 - Viera West of I 95


Neighborhood & Commute
ZIP Code 32940
- Median household income
- $103,658
- Income per person
- $53,761
- Households
- 19,868
- Average household size
- 2.30
- Median age
- 48.2
Source: Walk Score.
Disclosure: Community information and market data powered by Constellation Data Labs. Information is deemed reliable but not guaranteed.
Schools
- Elementary School
- Viera
- Middle School
- Viera Middle School
- High School
- Viera
Price & Status History
- Listing updated with changes from the MLS®
- Status changed to Active
- Listing first seen on site
Friends & Family
Similar Homes
For sale in Melbourne, single family residence, within 20% of this price.
 $924,900Single Family Residence For SaleActive4Beds3Total Baths3,009Sqft820 Kerry Downs CircleMelbourne, FL 32940Suntree PUD Stage 5 Tract 59 Subdivision
 New Listing · 2 weeks on site$924,900Single Family Residence For SaleActive4Beds3Total Baths3,041Sqft3601 Carriage Gate DriveMelbourne, FL 32904Carriage Gate Subdivision Subdivision
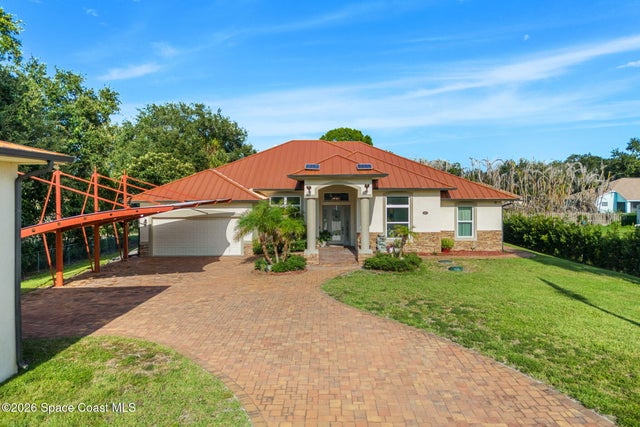 New Listing · 3 weeks on site$925,000Single Family Residence For SaleActive4Beds3Total Baths2,438Sqft2815 Dairy RoadMelbourne, FL 32904None Subdivision
 $929,999Single Family Residence For SaleActive4Beds3Total Baths3,520Sqft3575 Heartwood LaneMelbourne, FL 32934Windover Farms of Melbourne PUD Phase 04 Unit 03 Subdivision