

For SaleSingle Family ResidenceActive
18123 Breland Drive
Hudson, FL 34667
$325,000
4 Days On Site
- 3Beds
- 2Baths2 full
- 1,683Sq Ft
- $193Per Sq Ft
- 0.12Acres
- 2004Built
- Subdivision
- Heritage Pines Village 14 Units 01 & 02
- County
- Pasco
- MLS®
- W7891013
Overview
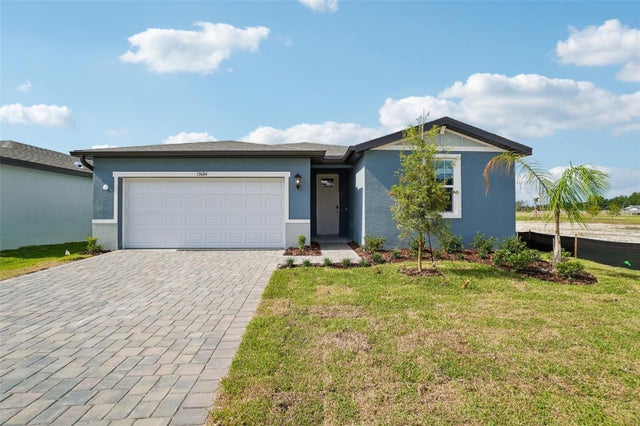
Great Location - Premier 55+ Community - Open Floor Plan!!! This home is located in a "Maintained" Village on the Second Hole of the Resident Owned Private Golf Course with Panoramic Views. The Drive and Walk-Way have Pavers Leading to the NEW Leaded Glass Entry Door. The Great Room (Living/Dining Areas) have "Look-like" Wood Tile Flooring; The Kitchen has Silstone Counters/ New Stainless Steel Appliances/ Closet Pantry; The Breakfast Nook is Bright with Bay Window and Plantation Shutters; The Master Suite is Spacious with TWO Walk-in Closets and Opens to Adjoining Master Bath with Granite Counter - Dual Sinks and Walk-in Shower; Bedroom 2 has Wall Closet and Convenient to Guest Bath with Tub/Shower; Bedroom 3/Den/Office Privacy Pocket Doors; Laundry has Extra Cabinet Storage; The Florida Room has Acrylic Windows and provides extra space to Entertain or Simply Relax; There is a 12' x 35' Covered Screened Patio with the Views of the Golf Course and Florida Habitate. The Two Car Attached Garage has Attic Access/ Extra Cabinets for Storage and Phantom Screen on the Garage Door. NOTE: New Roof - 2024; A/C - 2020; Double Pane Windows throughout; Hot Water Heater 2026. Heritage Pines is Tampa's Premier 55+ Community with a Resident Owned Private Golf Course; Club House with Restaurant, Lounge, Performing Arts Center, Billiards, Craft Room, Library, Exercize Room, Tennis/ Pickle Ball and Bocce Ball Courts, Olympic Size Heated Pool and Jacuzzi Plus Activies and Amenities for ALL Interests. Don't miss this Opportunity to Become Part of this Great Community!
Listing Snapshot
- Price
- $325,000
- Days On Site
- 4 Days
- Bedrooms
- 3
- Inside Area (SqFt)
- 1,683 sqft
- Total Baths
- 2
- Full Baths
- 2
- Partial Baths
- 0
- Lot Size
- 0.12 Acres
- Year Built
- 2004
- MLS® Number
- W7891013
- Status
- Active
- Property Tax
- $3,814.92 (2025)
- HOA/Condo/Coop Fees
- $335 monthly
- Sq Ft Source
- Public Records
Property Details
General Features
17 items
- Acres
- 0.12
- Attached Garage
- Yes
- Direction Faces
- South
- Foundation
- Slab
- Garage
- Yes
- Levels
- One
- Number Of Stories
- 1
- Parking
- Driveway, Garage Door Opener, Attached
- Pets
- Cats OK, Dogs OK
- Property Sub Type
- Single Family Residence
- Security
- Gated Community, Security Gate, Smoke Detector(s)
- Sewer
- Public Sewer
- SqFt Total
- 2,376
- Style
- Contemporary
- Utilities
- Cable Available, Cable Connected, Electricity Connected, Sewer Connected, Underground Utilities, Water Connected
- Water Source
- None
- Zoning
- MPUD
Interior Features
15 items
- Appliances
- Dishwasher, Disposal, Dryer, Electric Water Heater, Microwave, Range, Refrigerator, Washer
- Cooling
- Central Air
- Flooring
- Ceramic Tile, Hardwood
- Furnished
- Unfurnished
- Heating
- Central, Electric
- Interior
- Open Floorplan, Walk-In Closet(s)
- Laundry Features
- Laundry Room
- Window Features
- Window Coverings, Blinds, Double Pane Windows, Shutters, Tinted Windows, Window Treatments
Rooms
| Room | Dimensions | Level | Features |
|---|---|---|---|
| Bedroom 2 | 10x12 | First | |
| Bedroom 3 | 11x13 | First | |
| Florida Room | 15x13 | First | |
| Kitchen | 11x15 | First | |
| Living Room | 20.5x21 | First | |
| Master Bedroom | First | ||
| Utility Room | 5x6 | First |
Exterior Features
8 items
- Construction Details
- Block, Stucco
- Exterior
- Rain Gutters
- Lot Features
- Landscaped, On Golf Course
- Patio And Porch
- Covered, Enclosed, Front Porch, Patio, Screened
- Roof
- Shingle
- View
- Golf Course
- Waterview
- Golf Course
- Windows/Doors
- Window Coverings, Blinds, Double Pane Windows, Shutters, Tinted Windows, Window Treatments
Community Features
9 items
- Association Amenities
- Cable TV, Clubhouse, Fitness Center, Gated, Golf Course, Maintenance, Pool, Recreation Facilities, RV/Boat Storage, Security, Spa/Hot Tub, Tennis Court(s)
- Association Fee
- $335.0
- Association Fee Frequency
- Monthly
- Community Features
- Gated, Clubhouse, Fitness Center, Golf, Park, Pool, Restaurant, Sidewalks, Tennis Court(s), Street Lights
- MLS Area
- 34667 - Hudson/Bayonet Point/Port Richey
- Senior Community
- Yes
- Township
- 24S
- Financing Terms Available
- Cash, Conventional, VA Loan
- Roads
- Asphalt
Location
18123 Breland Drive, Hudson, FL 34667 · 34667 - Hudson/Bayonet Point/Port Richey


Neighborhood & Commute
ZIP Code 34667
- Median household income
- $51,189
- Income per person
- $32,447
- Households
- 18,982
- Average household size
- 2.03
- Median age
- 58.5
Source: Walk Score.
Disclosure: Community information and market data powered by Constellation Data Labs. Information is deemed reliable but not guaranteed.
Price & Status History
- Listing updated with changes from the MLS®
- Status changed to Active
- Listing first seen on site
Friends & Family
Similar Homes
For sale in Hudson, single family residence, within 20% of this price.
 $375,000Single Family Residence For SaleActive3Beds2Total Baths1,572Sqft13734 COCO AVENUEHUDSON, FL 34667HUDSON BEACH ESTATES Subdivision
 $375,000Single Family Residence For SaleActive3Beds2Total Baths1,312Sqft13804 VICTOR AVENUEHUDSON, FL 34667HUDSON BEACH ESTATES Subdivision
 $375,000Single Family Residence For SaleActive4Beds3Total Baths2,193Sqft13684 UMBER FOREST STREETHUDSON, FL 34669PINE RIDGE MEADOWS Subdivision
 New Listing · a week on site$377,491Single Family Residence For SaleActive4Beds3Total Baths2,566Sqft12803 WILLABRAND PIKEHUDSON, FL 34669PRESERVE AT LEGENDS POINTE - PHASE 1 Subdivision