

For SaleSingle Family ResidenceActive
18552 Queen Brooks Court
Hudson, FL 34667
$320,000
9 Days On Site
- 3Beds
- 2Baths2 full
- 2,047Sq Ft
- $156Per Sq Ft
- 0.25Acres
- 2002Built
- Subdivision
- Heritage Pines Village 06
- County
- Pasco
- MLS®
- W7890932
Overview
The home you've been looking for - This is it! This Custom Tamarack Model is Located on a Quiet Cul de Sac on an Oversized Treed Lot. The Covered Entry with Double Leaded Glass Insert Doors Opens to the Living Room with Vaulted Ceilings, Bamboo Flooring and Solar Tubes; the adjoining Dining separated by Serving Wall for Ease in Entertaining and open to Gourmet Kitchen. The Kitchen has Abundant Cabinets and Granite Counters/ Stainless Steel Appliances/ Pantry; Breakfast Nook has Bay Windows to Enjoy the Private Backyard; The Family Room with access from Both the Living Room and Breakfast Room provides extra space for gathering and opens to the Covered Screened 11' x 24' Patio with Total Privacy to Enjoy the Florida Native Habitate. Master Bedroom is Spacious and has two Walk-in Closets; Adjoining Master Bath has been up-dated with new Cabinets, Counter and Walk-in Shower; 2nd Bedroom/Office has Plantation Shutters and Room-Size Walk-in Closet; the Guest Bedroom Suite has Full Bath and Bedroom with Wall Closet; The Laundry Room is Fabulous with Abundant Cabinets/ Counter Space/ Utility Tub and Closet Storage. Notable Features: New Roof - 2021; Patio & Windows Added in 2010; Hot Water - 2023; Water Softener; Radiant Heat Barrier; Washer & Dryer - 2026; Garage with Work Bench & Multiple Storage Cabinets; Solar Tubes; Screens for Garage; Generator. Heritage Pines is a 55+ Community with Gated Entry with 24 hr. Guard; Club House with Restaurant; Lounge; Performing Arts Center; Craft Room; Billiards; Library; Card/Activity Room; Heated Olympic Pool and Jacuzzi; Bocce Ball; Tennis; and Private Resident Owned Golf Course plus Activities and Amenities for All Interests. Make your Appointment today!
Listing Snapshot
- Price
- $320,000
- Days On Site
- 9 Days
- Bedrooms
- 3
- Inside Area (SqFt)
- 2,047 sqft
- Total Baths
- 2
- Full Baths
- 2
- Partial Baths
- 0
- Lot Size
- 0.25 Acres
- Year Built
- 2002
- MLS® Number
- W7890932
- Status
- Active
- Property Tax
- $2,520.52 (2025)
- HOA/Condo/Coop Fees
- $335 monthly
- Sq Ft Source
- Public Records
Property Details
General Features
18 items
- Acres
- 0.25
- Attached Garage
- Yes
- Direction Faces
- South
- Foundation
- Slab
- Garage
- Yes
- Garage Spaces
- 2
- Levels
- One
- Number Of Stories
- 1
- Parking
- Driveway, Garage Door Opener, Oversized, Attached
- Pets
- Cats OK, Dogs OK
- Property Sub Type
- Single Family Residence
- Security
- Gated Community, Security Gate, Smoke Detector(s)
- Sewer
- Public Sewer
- SqFt Total
- 3,027
- Style
- Contemporary
- Utilities
- Cable Available, Cable Connected, Electricity Connected, Sewer Connected, Underground Utilities, Water Connected
- Water Source
- None
- Zoning
- MPUD
Interior Features
17 items
- Appliances
- Dishwasher, Disposal, Dryer, Electric Water Heater, Microwave, Range, Refrigerator, Washer, Water Softener
- Cooling
- Central Air
- Flooring
- Wood, Bamboo, Carpet, Ceramic Tile
- Furnished
- Unfurnished
- Heating
- Central, Electric, Radiant Ceiling
- Interior
- Crown Molding, Open Floorplan, Walk-In Closet(s)
- Laundry Features
- Laundry Room
- Window Features
- Window Coverings, Blinds, Window Treatments
Rooms
| Room | Dimensions | Level | Features |
|---|---|---|---|
| Balcony/Porch/Lanai | 12x24 | First | |
| Bedroom 2 | 11x12 | First | |
| Bedroom 3 | 11x13 | First | |
| Dinette | 10x16 | First | |
| Dining Room | 10x16 | First | |
| Family Room | 11x20 | First | |
| Kitchen | 13x21 | First | |
| Living Room | 17x22 | First | |
| Master Bedroom | 15x20 | First |
Exterior Features
8 items
- Construction Details
- Block, Stucco
- Exterior
- Rain Gutters
- Lot Features
- Landscaped
- Patio And Porch
- Covered, Enclosed, Front Porch, Screened
- Roof
- Shingle
- View
- Trees/Woods
- Waterview
- Trees/Woods
- Windows/Doors
- Window Coverings, Blinds, Window Treatments
Community Features
9 items
- Association Amenities
- Cable TV, Clubhouse, Fitness Center, Gated, Golf Course, Maintenance, Pool, Recreation Facilities, RV/Boat Storage, Security, Spa/Hot Tub
- Association Fee
- $335.0
- Association Fee Frequency
- Monthly
- Community Features
- Gated, Clubhouse, Fitness Center, Golf, Park, Pool, Restaurant, Sidewalks, Tennis Court(s), Street Lights
- MLS Area
- 34667 - Hudson/Bayonet Point/Port Richey
- Senior Community
- Yes
- Township
- 24S
- Financing Terms Available
- Cash, Conventional, VA Loan
- Roads
- Asphalt
Location
18552 Queen Brooks Court, Hudson, FL 34667 · 34667 - Hudson/Bayonet Point/Port Richey


Neighborhood & Commute
ZIP Code 34667
- Median household income
- $51,189
- Income per person
- $32,447
- Households
- 18,982
- Average household size
- 2.03
- Median age
- 58.5
Source: Walk Score.
Disclosure: Community information and market data powered by Constellation Data Labs. Information is deemed reliable but not guaranteed.
Price & Status History
- Listing updated with changes from the MLS®
- Status changed to Active
- Listing first seen on site
Friends & Family
Similar Homes
For sale in Hudson, single family residence, within 20% of this price.
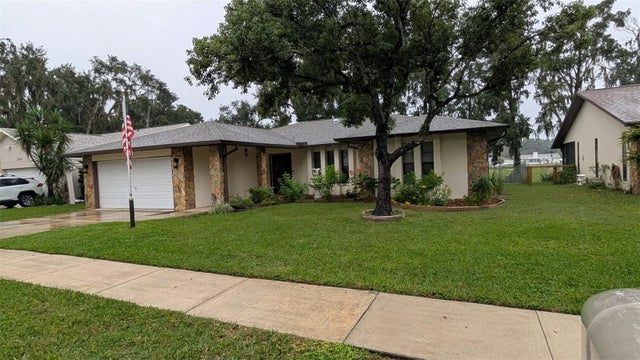 $369,900Single Family Residence For SaleActive4Beds3Total Baths1,994Sqft12408 GOLDEN OAK CIRCLEHUDSON, FL 34669SHADOW LAKES Subdivision
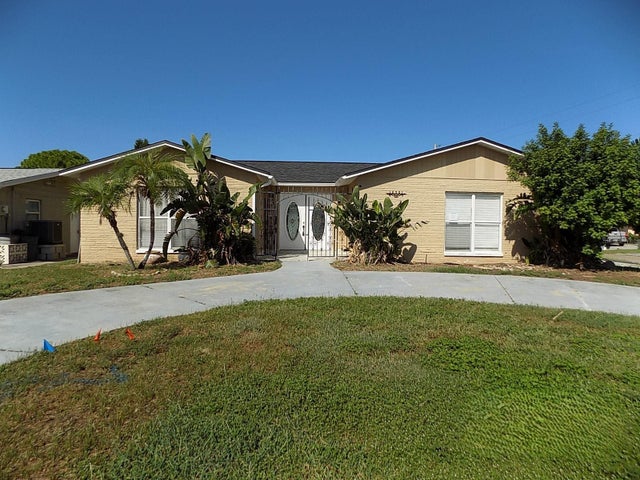 $369,900Single Family Residence For SaleActive2Beds2Total Baths2,213Sqft13701 GARRIS DRIVEHUDSON, FL 34667SEA RANCH ON GULF Subdivision
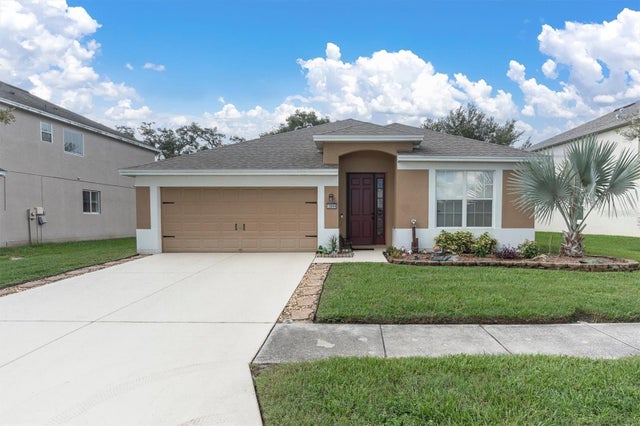 $369,900Single Family Residence For SaleActive4Beds2Total Baths2,207Sqft13844 TRULL WAYHUDSON, FL 34669LAKESIDE PH 1A 2A & 05 Subdivision
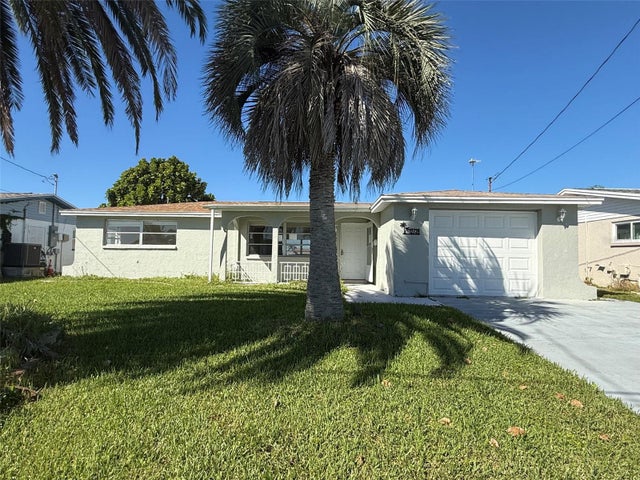 $369,900Single Family Residence For SaleActive2Beds2Total Baths1,479Sqft12739 3RD ISLEHUDSON, FL 34667LEISURE BEACH Subdivision