

For SaleSingle Family ResidenceActive
4054 Indian River Street
Spring Hill, FL 34609
$450,000
2 Days On Site
- 4Beds
- 3Baths3 full
- 2,493Sq Ft
- $181Per Sq Ft
- 0.34Acres
- 2004Built
- Subdivision
- Pristine Place Phase 1
- County
- Hernando
- MLS®
- W7890874
Overview
Welcome to your Florida retreat, where a heated screened-in pool and attached spa invite you to relax! This 4-bedroom, 3-bath home with a 2-car garage sits on a 0.34-acre corner lot and comes with an impressive list of improvements, including a 2022 roof, 2022 water heater, and a new air handler and air conditioner/heat pump installed in 2025 with a transferable 10-year warranty! Additional upgrades include a 2021 pool heater and variable-speed pool pump, 2025 salt generator, washer and dryer (2021), smoke detectors (2021), refreshed landscaping (2022), interior paint (2023), microwave (2024), and refrigerator (2025). Arrive to a cream-colored exterior, stone-accented columns, mature trees, and a covered arched entry with decorative double glass doors. Inside, the living room welcomes you with laminate flooring, vaulted ceilings, graceful archways, and sliding glass doors overlooking the pool. The adjoining dining room offers a striking arched window and chandelier, ideal for gathering around the table. Continue to the kitchen, where rich dark wood cabinetry, black granite countertops and backsplash, stainless steel appliances, a pantry, and a wraparound breakfast bar make cooking and conversation easy. The sunny breakfast nook overlooks the pool and includes a built-in desk with cabinetry, while a separate family room with vaulted ceilings and sliding doors to the patio offers another inviting place to unwind. The spacious primary suite has laminate flooring, vaulted ceilings, large windows, and direct pool access through sliding doors. Two closets provide storage, while the ensuite bath offers a double-sink vanity, corner soaking tub, and separate glass-enclosed shower. Bedrooms two and three continue the laminate flooring, offer charming window seats and closet space, and connect through a convenient Jack-and-Jill bathroom with a tub/shower combination. Bedroom four has soft carpeting and its own window seat, while the third bathroom offers a tiled walk-in shower. A dedicated laundry room adds a utility sink, countertop, and cabinetry. Step outside to the expansive covered patio overlooking the heated screened-in swimming pool and raised spa, with plenty of deck space to lounge or entertain. Beyond the enclosure, a lush lawn, established landscaping, and mature shade trees complete the backyard. Nearby Weeki Wachee Springs State Park offers clear spring waters and kayaking, while Pine Island Park is a scenic spot for Gulf views and sunsets, with shopping and dining close by.
Listing Snapshot
- Price
- $450,000
- Days On Site
- 2 Days
- Bedrooms
- 4
- Inside Area (SqFt)
- 2,493 sqft
- Total Baths
- 3
- Full Baths
- 3
- Partial Baths
- 0
- Lot Size
- 0.34 Acres
- Year Built
- 2004
- MLS® Number
- W7890874
- Status
- Active
- Property Tax
- $5,211.6 (2025)
- HOA/Condo/Coop Fees
- $83.33 monthly
- Sq Ft Source
- Public Records
Property Details
General Features
17 items
- Acres
- 0.34
- Attached Garage
- Yes
- Direction Faces
- Northeast
- Foundation
- Other
- Garage
- Yes
- Garage Spaces
- 2
- Levels
- One
- Parking
- Driveway, Garage Door Opener, Garage Faces Side, Off Street, Attached
- Pets
- No
- Property Sub Type
- Single Family Residence
- Security
- Gated Community, Security Lights, Smoke Detector(s)
- Sewer
- Public Sewer
- SqFt Total
- 3,240
- Style
- Traditional
- Utilities
- Cable Available, Natural Gas Available, Cable Connected, Electricity Available, Electricity Connected, Natural Gas Connected, Propane, Sewer Connected, Water Available, Water Connected
- Water Source
- Public
- Zoning
- PDP
Interior Features
12 items
- Appliances
- Dishwasher, Disposal, Dryer, Microwave, Range, Washer, Water Softener
- Cooling
- Central Air
- Flooring
- Carpet, Ceramic Tile, Laminate
- Furnished
- Furnished
- Heating
- Electric, Exhaust Fan, Propane
- Interior
- Built-in Features, Cathedral Ceiling(s), High Ceilings, Open Floorplan, Other, Vaulted Ceiling(s), Walk-In Closet(s)
- Laundry Features
- Electric Dryer Hookup, Inside, Laundry Closet, Laundry Room, Washer Hookup
- Spa
- Yes
- Window Features
- Blinds
Rooms
| Room | Dimensions | Level | Features |
|---|---|---|---|
| Kitchen | First | Breakfast Bar, Granite Counters | |
| Living Room | First | Ceiling Fan(s) | |
| Master Bedroom | First | Ceiling Fan(s) |
Exterior Features
12 items
- Construction Details
- Other
- Exterior
- Garden, Rain Gutters
- Lot Features
- Corner Lot, Level, Paved
- Patio And Porch
- Front Porch
- Pool Features
- In Ground, Heated, Salt Water, Screen Enclosure, Private
- Private Pool
- Yes
- Roof
- Other
- Spa
- Yes
- Spa Features
- Heated, In Ground
- View
- Garden, Pool, Trees/Woods
- Waterview
- Garden, Pool, Trees/Woods
- Windows/Doors
- Blinds
Community Features
8 items
- Association Amenities
- Other
- Association Fee
- $250.0
- Association Fee Frequency
- Quarterly
- Community Features
- Gated, Clubhouse, Fitness Center, Pool
- MLS Area
- 34609 - Spring Hill/Brooksville
- Township
- 23
- Financing Terms Available
- Cash, Conventional, FHA, VA Loan
- Roads
- Paved
Location
4054 Indian River Street, Spring Hill, FL 34609 · 34609 - Spring Hill/Brooksville


Neighborhood & Commute
ZIP Code 34609
- Median household income
- $70,253
- Income per person
- $32,802
- Households
- 19,592
- Average household size
- 2.50
- Median age
- 46.1
Source: Walk Score.
Disclosure: Community information and market data powered by Constellation Data Labs. Information is deemed reliable but not guaranteed.
Schools
- Elementary School
- Pine Grove Elementary School
- Middle School
- Powell Middle
- High School
- Central High School
Price & Status History
- Listing updated with changes from the MLS®
- Status changed to Active
- Listing first seen on site
Friends & Family
Similar Homes
For sale in Spring Hill, single family residence, within 20% of this price.
 $494,990Single Family Residence For SaleActive4Beds3Total Baths2,529Sqft13132 LONG VALLEY CIRCLESPRING HILL, FL 34609CALDERA Subdivision
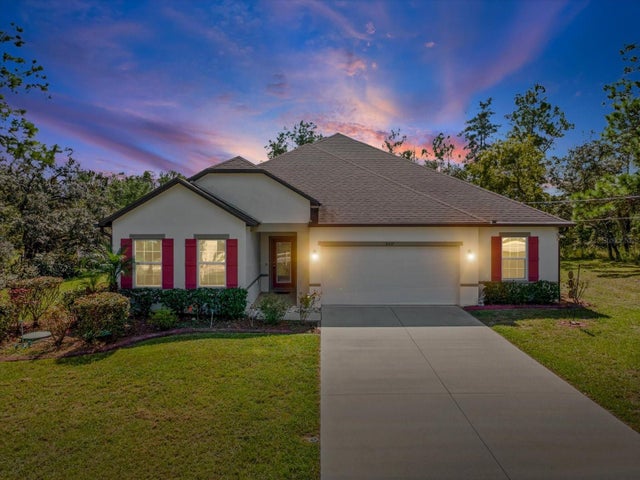 New Listing · 3 weeks on site$495,000Single Family Residence For SaleActive4Beds3Total Baths2,260Sqft6337 NODOC ROADSPRING HILL, FL 34609HERNANDO HIGHLANDS UNREC Subdivision
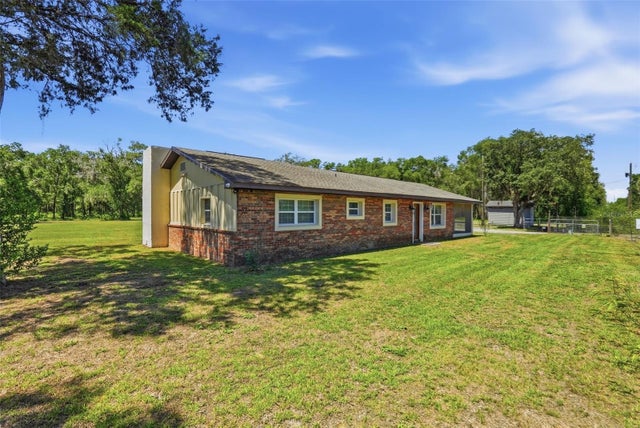 $495,000Single Family Residence For SaleActive3Beds2Total Baths2,014Sqft16700 AUBURNDALE LANESPRING HILL, FL 34610HIGHLANDS Subdivision
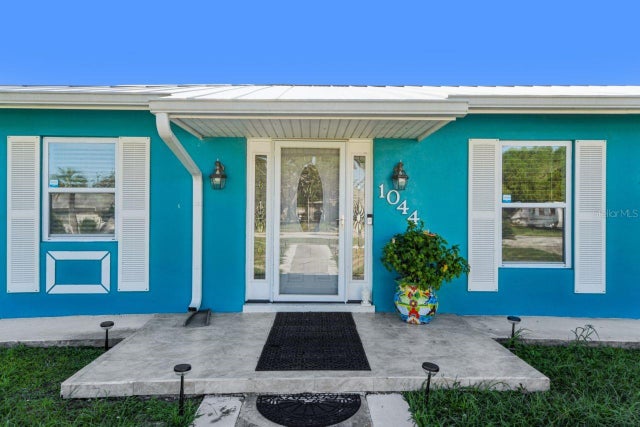 New Listing · 2 weeks on site$499,000Single Family Residence For SaleActive3Beds2Total Baths2,137Sqft1044 SAVOY COURTSPRING HILL, FL 34606SPRING HILL Subdivision