

For SaleSingle Family ResidencePending
22150 Pine Grove Loop
Leesburg, FL 34748
$383,570
12 Days On Site
- 4Beds
- 2Baths2 full
- 1,833Sq Ft
- $209Per Sq Ft
- 0.14Acres
- 2027Built
- Subdivision
- Cedar Landings
- County
- Lake
- MLS®
- W7890817
Overview
Under Construction. Perfectly proportioned for Florida living, The Brooks delivers the ideal blend of space and versatility. Enter through a welcoming front porch to discover airy 9’ ceilings that flow through the main living areas. This showstopping kitchen features an expansive 8’9” island that seamlessly connects to the dining and great room – all brightened by a dramatic wall of rear windows. The owner’s suite is a true retreat, featuring a spa-like bathroom with dual vanities and generous storage including a walk-in closet. The spacious lanai extends your living space outdoors, capturing that sought-after Florida lifestyle. Available in two eye-catching elevations with optional stone accents and decorative siding. Thoughtfully designed with extra windows and smart storage throughout, The Brooks proves that the perfect home is all about balance. Introducing Cedar Landings in Leesburg, Florida! Resort-Style amenities including a zero-entry pool with cabana, a dog park with separate spaces for small and large dogs, a playground, and a 1-acre multi-use green space. 2 miles to the Florida Turnpike, 20 miles to Mt. Dora & Winter Garden, 35 miles to Downtown Orlando, 10 miles to Main Street in Leesburg with local favorite restaurants including The Brick and Barrel Public House, Turners Kitchen, & Prime 3, and 2 miles to The Monarch at Royal Highlands Golf Course. Golfers can play this course and grab burgers and brews at the club's eatery. All Ryan Homes now include WIFI-enabled garage opener and Ecobee thermostat. Closing cost assistance is available with use of Builder’s affiliated lender. DISCLAIMER: Photos and/or renderings are for illustrative purposes only and may depict upgraded landscaping, elevations, decorative features, or optional upgrades that may not be included in the home offered. Prices, financing, promotion, and offers subject to change without notice. Promotions cannot be combined with any other offer. Ask the On-site Sales and Marketing Representative for details on promotions, concessions, or any other details.
Listing Snapshot
- Price
- $383,570
- Days On Site
- 12 Days
- Bedrooms
- 4
- Inside Area (SqFt)
- 1,833 sqft
- Total Baths
- 2
- Full Baths
- 2
- Partial Baths
- 0
- Lot Size
- 0.14 Acres
- Year Built
- 2027
- MLS® Number
- W7890817
- Status
- Pending
- Property Tax
- N/A
- HOA/Condo/Coop Fees
- $95 monthly
- Sq Ft Source
- Builder
Property Details
General Features
18 items
- Acres
- 0.14
- Attached Garage
- Yes
- Direction Faces
- North
- Foundation
- Slab
- Garage
- Yes
- Garage Spaces
- 2
- Green Energy Efficient
- Appliances, HVAC, Lighting, Thermostat, Windows
- Home Warranty
- Yes
- Levels
- One
- Parking
- Driveway, Garage Door Opener, Attached
- Pets
- Yes
- Property Condition
- Under Construction, New Construction
- Property Sub Type
- Single Family Residence
- Security
- Smoke Detector(s)
- Sewer
- Public Sewer
- SqFt Total
- 1,833
- Water Source
- Public
- Zoning
- X
Interior Features
17 items
- Appliances
- Dishwasher, Disposal, Gas Water Heater, Microwave, Range, Refrigerator, Tankless Water Heater
- Cooling
- Central Air
- Flooring
- Ceramic Tile
- Furnished
- Unfurnished
- Heating
- Central
- Interior
- Crown Molding, Eat-in Kitchen, High Ceilings, Stone Counters, Walk-In Closet(s)
- Laundry Features
- Inside
- Window Features
- ENERGY STAR Qualified Windows
Rooms
| Room | Dimensions | Level | Features |
|---|---|---|---|
| Balcony/Porch/Lanai | 12.4x13.8 | First | |
| Bedroom 2 | 11.3x10 | First | |
| Bedroom 3 | 10x11.6 | First | |
| Den | 12.7x10 | First | |
| Dining Room | 10x11.8 | First | |
| Great Room | 16.2x16.6 | First | |
| Kitchen | 12.1x14.6 | First | Breakfast Bar, Kitchen Island, Pantry, Stone Counters |
| Master Bathroom | 12x16 | First | Double Vanity |
| Master Bedroom | 13.1x13.4 | First |
Exterior Features
5 items
- Construction Details
- Block, Stucco, Frame
- Lot Features
- Paved
- Patio And Porch
- Covered, Patio
- Roof
- Shingle
- Windows/Doors
- ENERGY STAR Qualified Windows
Community Features
8 items
- Association Amenities
- Park, Playground
- Association Fee
- $95.0
- Association Fee Frequency
- Monthly
- Community Features
- Park, Playground, Pool
- MLS Area
- 34748 - Leesburg
- Township
- 21
- Financing Terms Available
- Cash, Conventional, FHA, VA Loan
- Roads
- Asphalt
Location
22150 Pine Grove Loop, Leesburg, FL 34748 · 34748 - Leesburg


Neighborhood & Commute
ZIP Code 34748
- Median household income
- $54,694
- Income per person
- $33,973
- Households
- 19,808
- Average household size
- 2.10
- Median age
- 53.1
Source: Walk Score.
Disclosure: Community information and market data powered by Constellation Data Labs. Information is deemed reliable but not guaranteed.
Schools
- Elementary School
- Leesburg Elementary
- Middle School
- Oak Park Middle
- High School
- Leesburg High
Price & Status History
- Listing updated with changes from the MLS®
- Status changed to Pending
- Listing first seen on site
Friends & Family
Similar Homes
For sale in Leesburg, single family residence, within 20% of this price.
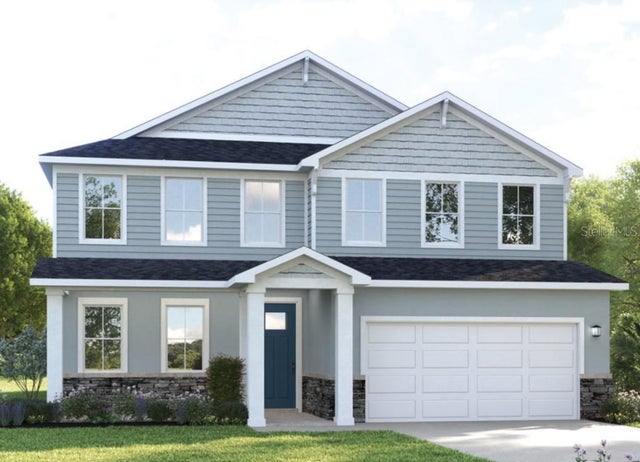 New Listing · a week on site$409,990Single Family Residence For SaleActive4Beds3Total Baths2,850Sqft6316 CEDAR LANDING CIRCLELEESBURG, FL 34748CEDAR LANDINGS Subdivision
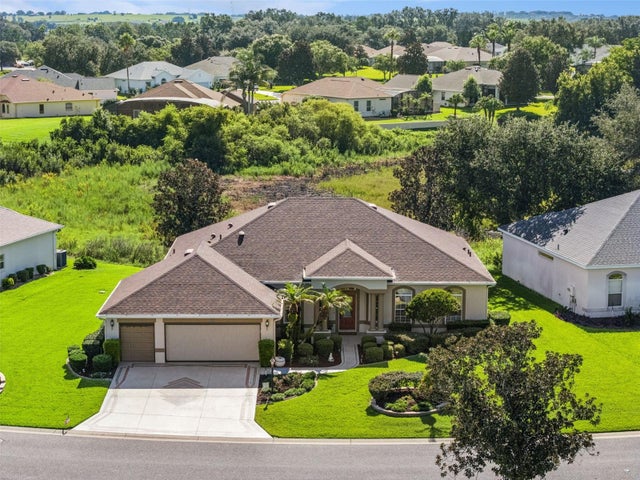 $415,000Single Family Residence For SaleActive3Beds2Total Baths2,126Sqft5524 BELLE TERRE DRIVELEESBURG, FL 34748PLANTATION AT LEESBURG Subdivision
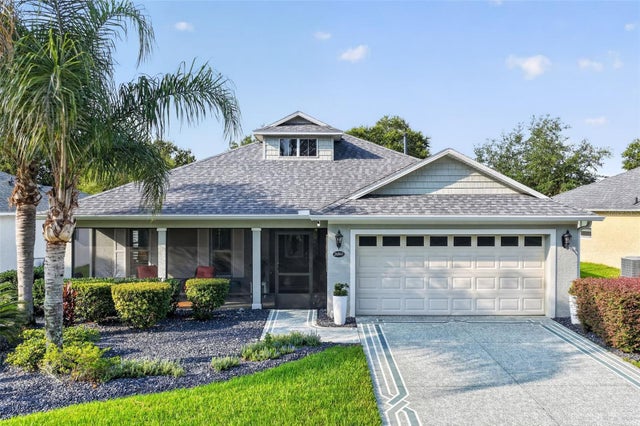 $415,000Single Family Residence For SaleActive2Beds2Total Baths1,824Sqft26860 WHITE PLAINS WAYLEESBURG, FL 34748ARLINGTON RIDGE Subdivision
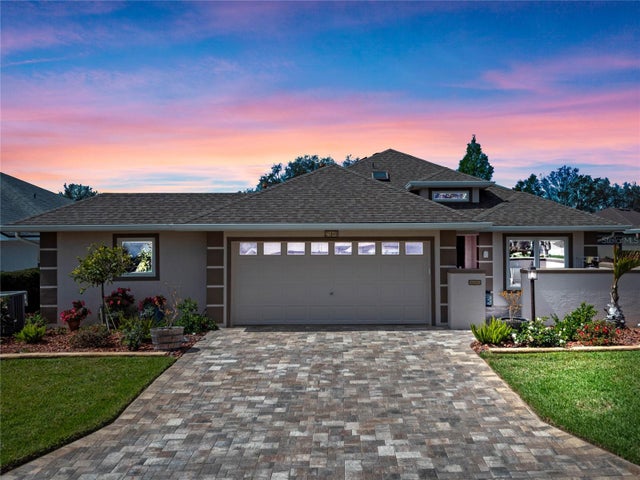 $424,900Single Family Residence For SaleActive3Beds2Total Baths2,074Sqft21849 TARTAN STREETLEESBURG, FL 34748ROYAL HIGHLANDS PH 01B Subdivision