

For SaleSingle Family ResidenceActive
12832 Saulston Place
Hudson, FL 34669
$389,000
11 Days On Site
- 4Beds
- 3Baths3 full
- 2,569Sq Ft
- $151Per Sq Ft
- 0.15Acres
- 2009Built
- Subdivision
- Verandahs
- County
- Pasco
- MLS®
- W7890741
Overview
WELCOME TO YOUR MODEL PERFECT HOME at 12832 Saulston Pl, Hudson, FL in the gated community of Verandahs. This STUNNING 4 Bedroom + Office + Loft, 3 Bathroom, 2 Car Garage home is IMMACULATE! Key exterior features are fully fenced yard with conservation views, screened & covered lanai, double driveway & LUSH landscaping with tropical palm trees. As you step inside, you'll LOVE how the NATURAL SUNSHINE streams through the multiple windows ILLUMINATING the interior together with the SUPERIOR light fixtures. The foyer opens to the kitchen, living & dining rooms. The chef's kitchen features thick GRANITE counters, wood cabinets with upper trim & hardware, tile backsplash, stainless steel appliances including 4-door fridge, dishwasher, microwave, range, disposal & WHOLE HOME WATER PURIFICATION SYSTEM, breakfast bar island, recessed & ELEGANT spherical pendant lights. Enjoy a casual meal in the dining room with wooded views from the windows. The ceramic tile or LUXURY vinyl floors in the open areas are simply FABULOUS! Also on the first level is the front office with double French doors, the guest bedroom (4th bedroom) with full bathroom & laundry room. Upstairs, your toes will thank you as they step on PLUSH carpet covering the bedrooms & loft/bonus room. Design this spacious bonus room in a multitude of ways like a home gym, play area, TV room, craft room or library. The SPACIOUS primary bedroom has a HUGE walk-in closet & a wonderful primary bathroom with dual sinks, granite counters, private toilet room & separate shower & soaking tub where you can melt your stress away. Bedrooms 2 & 3 are generous in size & feature walk-in closets & ceiling fans. Servicing these bedrooms is the hall bathroom which has dual sinks & tub/shower combo with private toilet area. Enjoy cool evenings in the marvelous lanai with new artificial turf grass & a pair of ceilings fans circulating breezes. There is an additional pavered open patio perfect for the BBQ grill. Your wonderful backyard features VINYL FENCING, playground & trampoline (can stay or go) with SERENE wooded views & sounds of wildlife. There are 2 AC systems with one of the AC systems replaced in 2021. Your STELLAR home is located close to restaurants, shopping, medical/professional offices, festivities & tourist attractions! MAKE THIS YOUR FUTURE HOME!
Listing Snapshot
- Price
- $389,000
- Days On Site
- 11 Days
- Bedrooms
- 4
- Inside Area (SqFt)
- 2,569 sqft
- Total Baths
- 3
- Full Baths
- 3
- Partial Baths
- 0
- Lot Size
- 0.15 Acres
- Year Built
- 2009
- MLS® Number
- W7890741
- Status
- Active
- Property Tax
- $6,931.04 (2026)
- HOA/Condo/Coop Fees
- $60 monthly
- Sq Ft Source
- Public Records
Property Details
General Features
18 items
- Acres
- 0.15
- Attached Garage
- Yes
- Direction Faces
- North
- Foundation
- Slab
- Garage
- Yes
- Garage Spaces
- 2
- Levels
- Two
- Number Of Stories
- 2
- Parking
- Covered, Garage Door Opener, Off Street, Attached
- Pets
- Cats OK, Dogs OK, Yes
- Property Sub Type
- Single Family Residence
- Security
- Gated Community, Smoke Detector(s)
- Sewer
- Public Sewer
- SqFt Total
- 3,281
- Style
- Florida, Traditional
- Utilities
- Cable Available, Cable Connected, Electricity Connected, Sewer Connected, Underground Utilities, Water Connected
- Water Source
- Public
- Zoning
- MPUD
Interior Features
21 items
- Appliances
- Dishwasher, Disposal, Electric Water Heater, Microwave, Range, Refrigerator
- Cooling
- Central Air, Zoned
- Flooring
- Carpet, Ceramic Tile
- Furnished
- Unfurnished
- Heating
- Central, Electric, Heat Pump, Zoned
- Interior
- Built-in Features, High Ceilings, Open Floorplan, Stone Counters, Walk-In Closet(s)
- Laundry Features
- Electric Dryer Hookup, Inside, Laundry Room, Washer Hookup
- Window Features
- Blinds
Rooms
| Room | Dimensions | Level | Features |
|---|---|---|---|
| Balcony/Porch/Lanai | 12.5x7.5 | First | |
| Bathroom 2 | 12x5 | Second | Double Vanity |
| Bathroom 3 | 12x5 | First | |
| Bedroom 2 | 12x10 | Second | Ceiling Fan(s) |
| Bedroom 3 | 11x11 | Second | Ceiling Fan(s) |
| Bedroom 4 | 12x12 | First | Ceiling Fan(s) |
| Dining Room | 11.5x7.5 | First | |
| Kitchen | 14.5x11.5 | First | Breakfast Bar, Granite Counters, Kitchen Island, Pantry, Stone Counters |
| Living Room | 20x15.5 | First | Ceiling Fan(s) |
| Loft | 17.5x16 | Second | Ceiling Fan(s) |
| Master Bathroom | 13x12 | Second | Stone Counters |
| Master Bedroom | 15.5x15 | Second | Ceiling Fan(s) |
| Office | 13.5x10.5 | First | Ceiling Fan(s) |
Exterior Features
10 items
- Construction Details
- Block, Concrete, Stucco, Frame
- Exterior
- Garden, Lighting, Playground, Private Entrance, Private Yard
- Fencing
- Fenced, Vinyl
- Lot Features
- Cleared, Landscaped, Level, Near Golf Course, Near Public Transit, Paved, Private
- Patio And Porch
- Covered, Front Porch, Patio, Porch, Rear Porch, Screened
- Pool Features
- In Ground, Gunite
- Roof
- Shingle
- View
- Garden, Trees/Woods
- Waterview
- Garden, Trees/Woods
- Windows/Doors
- Blinds
Community Features
9 items
- Accessibility Features
- Accessible Entrance, Accessible Kitchen, Accessible Central Living Area, Central Living Area
- Association Amenities
- Clubhouse, Fitness Center, Gated, Park, Playground, Pool, Recreation Facilities
- Association Fee
- $60.0
- Association Fee Frequency
- Monthly
- Community Features
- Gated, Clubhouse, Fitness Center, Park, Playground, Pool, Sidewalks, Street Lights
- MLS Area
- 34669 - Hudson/Port Richey
- Township
- 25S
- Financing Terms Available
- Cash, Conventional, FHA, VA Loan
- Roads
- Asphalt, Concrete, Paved
Location
12832 Saulston Place, Hudson, FL 34669 · 34669 - Hudson/Port Richey


Neighborhood & Commute
ZIP Code 34669
- Median household income
- $52,527
- Income per person
- $27,141
- Households
- 7,318
- Average household size
- 2.42
- Median age
- 43.9
Source: Walk Score.
Disclosure: Community information and market data powered by Constellation Data Labs. Information is deemed reliable but not guaranteed.
Schools
- Elementary School
- Moon Lake-PO
- Middle School
- Crews Lake Middle-PO
- High School
- Hudson High-PO
Price & Status History
- Listing updated with changes from the MLS®
- Status changed to Active
- Listing first seen on site
Friends & Family
Similar Homes
For sale in Hudson, single family residence, within 20% of this price.
 $425,000Single Family Residence For SaleActive3Beds3Total Baths2,444Sqft8818 POE DRIVEHUDSON, FL 34667THE ESTATES Subdivision
 $429,900Single Family Residence For SaleActive3Beds2Total Baths1,424Sqft13816 VICTOR AVENUEHUDSON, FL 34667HUDSON BEACH ESTATES Subdivision
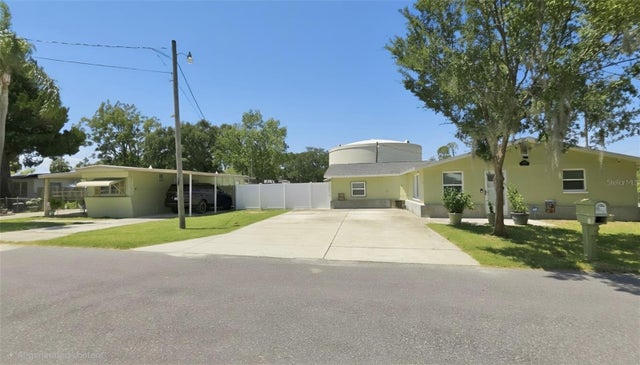 $429,999Single Family Residence For SaleActive3Beds2Total Baths1,818Sqft14125 PLUM LANEHUDSON, FL 34667HUDSON Subdivision
 New Listing · 2 weeks on site$433,204Single Family Residence For SaleActive4Beds3Total Baths2,308Sqft13662 TROPICAL BREEZE WAYHUDSON, FL 34669PALM WIND Subdivision