

For SaleSingle Family ResidenceActive
2306 Whisper Walk Drive
Spring Hill, FL 34606
$675,000
14 Days On Site
- 3Beds
- 3Baths3 full
- 2,745Sq Ft
- $246Per Sq Ft
- 0.33Acres
- 1994Built
- Subdivision
- Timber Pines
- County
- Hernando
- MLS®
- W7890671
Overview
Timber Pines 3 Bedroom 3 Full Bathrooms 3 Car Garage Pool Home On The 6th. Fairway On The Grand Pines Golf Course- This Home Is Loaded With Lots Of Upgrades-Enter The Home Through The Dual Leaded Front Doors To The Tiled Foyer Entrance To The Formal Living And Formal Dining Room That Has Plantation Shutters- The Eat In Kitchen Has Quartz Counter Tops, Over 21 Cabinets, Pantry, Stainless Steel Appliances, Dual Sinks, Dining Nook, Under And Over Head Cabinet Lighting And Recessed Lighting- Plus A Separate Family Room- The Primary Bedroom Has 2 Walk In Closets Corian Counter Top, Dual Sinks, Transom Windows, Tiled Floor And Walk In Shower- The Enclosed lanai 32x14 Has Heat And Air Plus Motorized Shades- The Outdoor Screened Porch Has 2 Electric Awnings With Wind Sensors Plus Outdoor Built In Grill With Vent, Quartz Counter Top And A Refrigerator- Extras Include Exterior Painted 2025, Remodeled Bathrooms, Hurricane Aluminum Shutter Panels Or Roll Down Curtains Front Door Lanai And 2 Sides, Exterior Windows Replaced With Insulated Impact Low E Glass, Hvac New 2021, Newer Kitchen Appliances, Lanai Has Newer Acrylic Windows And Tile Flooring, Newer Pool Equipment, Pool Cage Lighting, New Salt Cell Installed, Pool And Screening Installed 2017, Newer Roof 2016, Water heater 2013, Water Softener And Whole House Filter 2024, Brick Paver Driveway And Pool Deck, Curb A Lawn, Transom Windows, Plant Shelves, Ceiling Fans, Interior Paneled Doors, Gutters, Pool Bath With A Tiled Snail Shower Lien Closet And A Solar Tube, Some Plantation Shutters In The lanai, Inside laundry Room With a 2nd. Pantry And wall cabinets, Garage Measures 29x23 With 2 Garage Door Openers, Attic Storage Garage Floor Has Been Sealed, Great Views Of The Golf Course, Open Floor Plan Call Today For A Showing. Timber Pines, a 55+ Gated Community, With 4 Golf Courses, Country Club, Remodeled Restaurant And Bar With Multiple TV Screens, 2 Pools, Fitness Center, Tennis And Pickle Ball Courts, Bocce Ball, Billiards Room And More Than 100 Different Clubs. Spectrum Cable, 2 boxes and High-Speed Internet Are Also Included In the HOA.
Listing Snapshot
- Price
- $675,000
- Days On Site
- 14 Days
- Bedrooms
- 3
- Inside Area (SqFt)
- 2,745 sqft
- Total Baths
- 3
- Full Baths
- 3
- Partial Baths
- 0
- Lot Size
- 0.33 Acres
- Year Built
- 1994
- MLS® Number
- W7890671
- Status
- Active
- Property Tax
- $4,355 (2025)
- HOA/Condo/Coop Fees
- $356 monthly
- Sq Ft Source
- Public Records
Property Details
General Features
16 items
- Acres
- 0.33
- Attached Garage
- Yes
- Direction Faces
- East
- Foundation
- Slab
- Garage
- Yes
- Garage Spaces
- 3
- Levels
- One
- Parking
- Attached
- Pets
- Yes
- Property Sub Type
- Single Family Residence
- Sewer
- Public Sewer
- SqFt Total
- 3,870
- Style
- Ranch
- Utilities
- Cable Available
- Water Source
- Public
- Zoning
- PDP
Interior Features
12 items
- Appliances
- Dishwasher, Disposal, Dryer, Microwave, Range, Washer
- Cooling
- Central Air
- Flooring
- Tile, Wood
- Furnished
- Unfurnished
- Heating
- Central
- Interior
- Open Floorplan, Vaulted Ceiling(s), Walk-In Closet(s)
- Laundry Features
- Laundry Room
Rooms
| Room | Dimensions | Level | Features |
|---|---|---|---|
| Dining Room | 12x11 | ||
| Family Room | 18x14 | ||
| Kitchen | 21x16 | ||
| Living Room | 18x14 | ||
| Master Bedroom | 19x12 |
Exterior Features
7 items
- Construction Details
- Block, Stucco
- Exterior
- Outdoor Kitchen
- Patio And Porch
- Patio
- Pool Features
- In Ground, Private
- Private Pool
- Yes
- Roof
- Shingle
- Windows/Doors
- Sliding Doors
Community Features
7 items
- Association Fee
- $356.0
- Association Fee Frequency
- Monthly
- MLS Area
- 34606 - Spring Hill/Brooksville/Weeki Wachee
- Senior Community
- Yes
- Township
- 23
- Financing Terms Available
- Cash, Conventional, FHA, VA Loan
- Roads
- Paved
Location
2306 Whisper Walk Drive, Spring Hill, FL 34606 · 34606 - Spring Hill/Brooksville/Weeki Wachee


Neighborhood & Commute
ZIP Code 34606
- Median household income
- $52,082
- Income per person
- $29,501
- Households
- 14,507
- Average household size
- 2.20
- Median age
- 51.3
Source: Walk Score.
Disclosure: Community information and market data powered by Constellation Data Labs. Information is deemed reliable but not guaranteed.
Price & Status History
- Listing updated with changes from the MLS®
- Price changed to $675,000
- Status changed to Active
- Listing first seen on site
Friends & Family
Similar Homes
For sale in Spring Hill, single family residence, within 20% of this price.
 New Listing · 3 weeks on site$677,000Single Family Residence For SaleActive4Beds4Total Baths2,637Sqft12014 SAPPHIRE DRIVESPRING HILL, FL 34609PADRONS WEST LINDEN ESTATES Subdivision
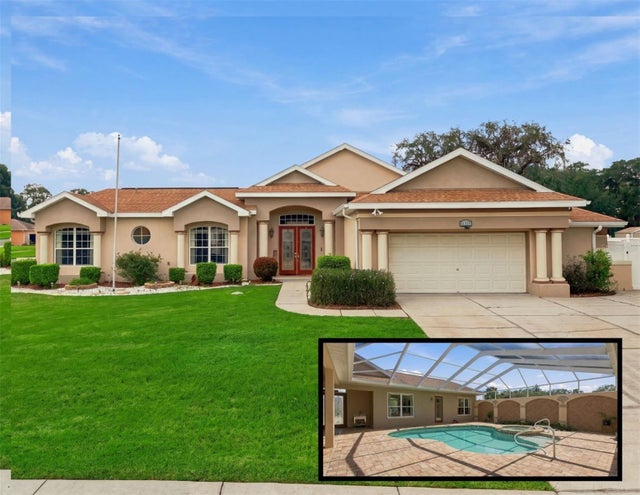 $677,000Single Family Residence For SaleActive5Beds4Total Baths3,171Sqft12061 SAPPHIRE DRIVESPRING HILL, FL 34609PADRONS WEST LINDEN ESTATES Subdivision
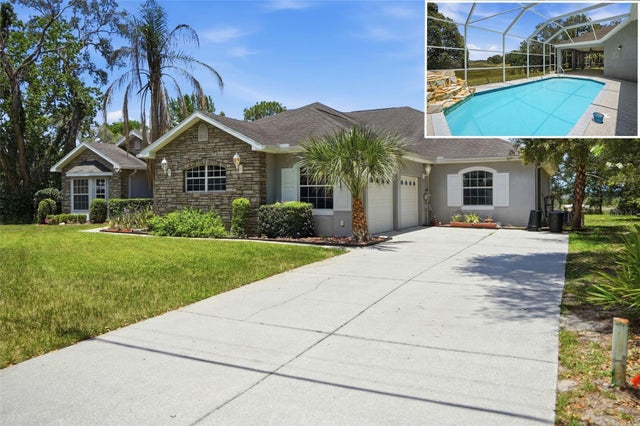 $679,000Single Family Residence For SaleActive3Beds4Total Baths4,114Sqft9011 FOXDALE LANESPRING HILL, FL 34608SPRING HILL Subdivision
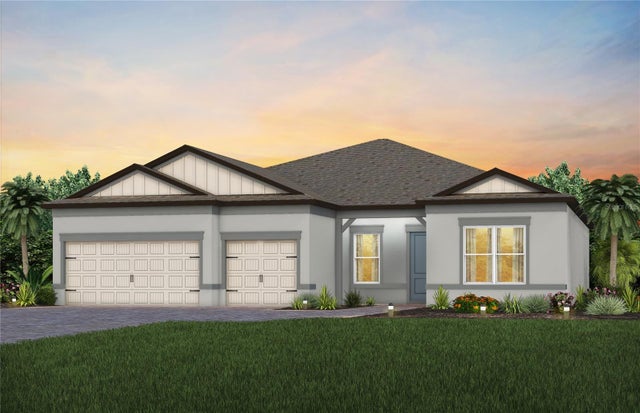 $699,790Single Family Residence For SaleActive3Beds3Total Baths2,483Sqft17120 SYCAMORE HEIGHTS DRIVESPRING HILL, FL 34610DEL WEBB RIVER RESERVE PHASE 1A & 1B Subdivision