

For SaleSingle Family ResidenceActive
17131 Dalberg Drive
Spring Hill, FL 34610
$640,000
471 Days On Site
- 3Beds
- 3Baths3 full
- 2,752Sq Ft
- $233Per Sq Ft
- 4Acres
- 1991Built
- Subdivision
- Highland Forest
- County
- Pasco
- MLS®
- TB8411438
Overview
Virtually Staged. PRIVATE 4-ACRE ESTATE | NO HOA | SCREENED POOL | 40X40 COMMERCIAL-GRADE WORKSHOP | HORSE-FRIENDLY ZONING! Welcome to this FULLY FENCED 4-ACRE ESTATE on the PASCO/HERNANDO COUNTY LINE, offering the perfect combination of privacy, functionality, and convenience. Behind the ELECTRIC GATE, you'll enjoy peaceful country living just minutes from the SUNCOAST PARKWAY, with plenty of room for horses, livestock, RVs, boats, and recreational vehicles. The well-maintained home features 3 BEDROOMS, 3 BATHROOMS, PLUS A FLEX ROOM/4TH BEDROOM with SOLID OAK TRIM, SOLID OAK INTERIOR DOORS, SOLID OAK FRENCH DOORS WITH BUILT-IN BLINDS, AND GENUINE HARDWOOD FLOORING throughout. The updated kitchen offers GRANITE COUNTERTOPS, ABUNDANT CABINETRY, A DOUBLE OVEN, CUSTOM RECESSED LIGHTING, BRICK TERRA-COTTA TILE FLOORING, AND A BREAKFAST BAR, overlooking the inviting family room with a WOOD-BURNING BRICK FIREPLACE. BAY WINDOWS and SKYLIGHTS fill the formal living room, dining room, and breakfast nook with natural light while overlooking the SCREENED POOL AND EXPANSIVE LANAI. The spacious primary suite features an adjoining HOME OFFICE/SITTING ROOM/NURSERY and a SPA-INSPIRED BATHROOM with DUAL GRANITE VANITIES, GARDEN TUB, SEPARATE WALK-IN SHOWER, AND PRIVATE WATER CLOSET. Additional highlights include a LARGE LAUNDRY/MUDROOM, TANKLESS WATER HEATER, and a professionally converted FLEX ROOM/4TH BEDROOM. A standout feature is the 40X40 NUCOR RED IRON STEEL COMMERCIAL-GRADE WAREHOUSE, FULLY INSULATED and climate-controlled with a 2.5-TON HVAC SYSTEM, 200-AMP ELECTRICAL SERVICE, enclosed office/workroom, ceiling fans, lighting, and room for future electrical expansion. Hardware is already in place to convert the front entrance into a garage door if desired. A DETACHED STORAGE SHED provides additional storage. This ONE-OF-A-KIND PROPERTY offers the ideal blend of PRIVACY, ACREAGE, QUALITY, AND VERSATILITY, all while remaining close to shopping, dining, schools, and major highways. OPPORTUNITY: The neighboring property at 17155 Dalberg Drive is also available. Purchase both properties together to create an exceptional MULTI-GENERATIONAL ESTATE, FAMILY COMPOUND, OR INCOME-PRODUCING INVESTMENT with expanded acreage and endless possibilities. Contact the listing agent for details.
Listing Snapshot
- Price
- $640,000
- Days On Site
- 471 Days
- Bedrooms
- 3
- Inside Area (SqFt)
- 2,752 sqft
- Total Baths
- 3
- Full Baths
- 3
- Partial Baths
- 0
- Lot Size
- 4 Acres
- Year Built
- 1991
- MLS® Number
- TB8411438
- Status
- Active
- Property Tax
- $2,727 (2024)
- HOA/Condo/Coop Fees
- N/A
- Sq Ft Source
- Public Records
Property Details
General Features
12 items
- Acres
- 4
- Direction Faces
- West
- Foundation
- Slab
- Levels
- One
- Parking
- Converted Garage, Driveway
- Property Sub Type
- Single Family Residence
- Sewer
- Septic Tank
- SqFt Total
- 3,110
- Style
- Contemporary
- Utilities
- Electricity Connected, Water Connected
- Water Source
- Private, Well
- Zoning
- AR
Interior Features
20 items
- Appliances
- Cooktop, Dishwasher, Microwave, Refrigerator, Tankless Water Heater
- Cooling
- Central Air
- Fireplace
- Yes
- Fireplace Features
- Family Room, Wood Burning
- Flooring
- Brick, Carpet, Laminate
- Heating
- Electric
- Interior
- Eat-in Kitchen, High Ceilings, Stone Counters, Tray Ceiling(s), Vaulted Ceiling(s), Walk-In Closet(s)
- Laundry Features
- Inside, Laundry Room
- Window Features
- Skylight(s)
Rooms
| Room | Dimensions | Level | Features |
|---|---|---|---|
| Bedroom 2 | 11x12 | First | |
| Bedroom 3 | 15x11 | First | |
| Bonus Room | 18x19 | First | |
| Den | 13x10 | First | |
| Dining Room | 15x14 | First | |
| Family Room | 21x19 | First | |
| Kitchen | 12x15 | First | |
| Living Room | 15x17 | First | |
| Master Bathroom | First | ||
| Master Bedroom | 13x19 | First | |
| Workshop | 40x40 | First |
Exterior Features
12 items
- Construction Details
- Block, Stucco, Vinyl Siding
- Exterior
- Rain Gutters, Storage
- Fencing
- Fenced, Other
- Lot Features
- Wooded
- Other Structures
- Other, Shed(s), Storage, Workshop
- Patio And Porch
- Covered, Front Porch, Rear Porch, Screened
- Pool Features
- In Ground, Gunite, Screen Enclosure, Private
- Private Pool
- Yes
- Roof
- Shingle
- View
- Pool, Trees/Woods
- Waterview
- Pool, Trees/Woods
- Windows/Doors
- Skylight(s)
Community Features
4 items
- MLS Area
- 34610 - Spring Hl/Brooksville/Shady Hls/WeekiWachee
- Township
- 24
- Financing Terms Available
- Cash, Conventional, FHA, VA Loan
- Roads
- Gravel
Location
17131 Dalberg Drive, Spring Hill, FL 34610 · 34610 - Spring Hl/Brooksville/Shady Hls/WeekiWachee


Neighborhood & Commute
ZIP Code 34610
- Median household income
- $63,974
- Income per person
- $33,715
- Households
- 6,907
- Average household size
- 2.56
- Median age
- 43.3
Source: Walk Score.
Disclosure: Community information and market data powered by Constellation Data Labs. Information is deemed reliable but not guaranteed.
Schools
- Elementary School
- Shady Hills Elementary-PO
- Middle School
- Crews Lake Middle-PO
- High School
- Hudson High-PO
Price & Status History
- Listing updated with changes from the MLS®
- Price changed to $640,000
- Status changed to Active
- Listing first seen on site
Friends & Family
Similar Homes
For sale in Spring Hill, single family residence, within 20% of this price.
 $649,990Single Family Residence For SaleActive4Beds2Total Baths2,472Sqft16225 WHIPPOORWILL LANESPRING HILL, FL 34610ACREAGE Subdivision
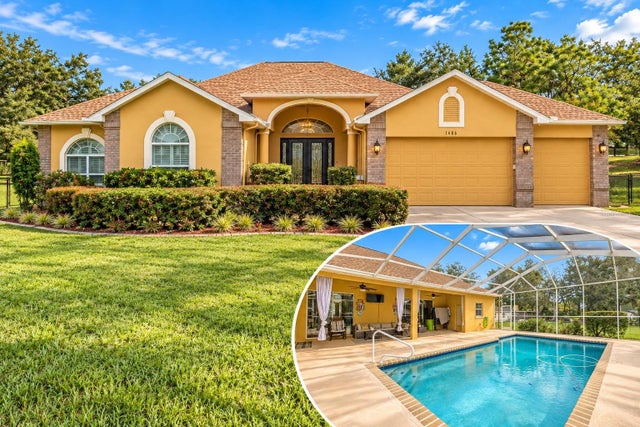 $650,000Single Family Residence For SaleActive5Beds4Total Baths3,357Sqft1486 ALAMEDA DRIVESPRING HILL, FL 34609SPRING HILL Subdivision
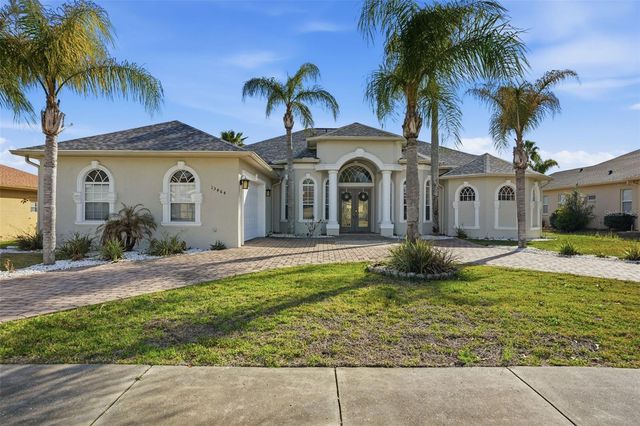 $650,000Single Family Residence For SaleActive4Beds3Total Baths3,183Sqft13464 SATINWOOD COURTSPRING HILL, FL 34609PRISTINE PLACE PH 4 Subdivision
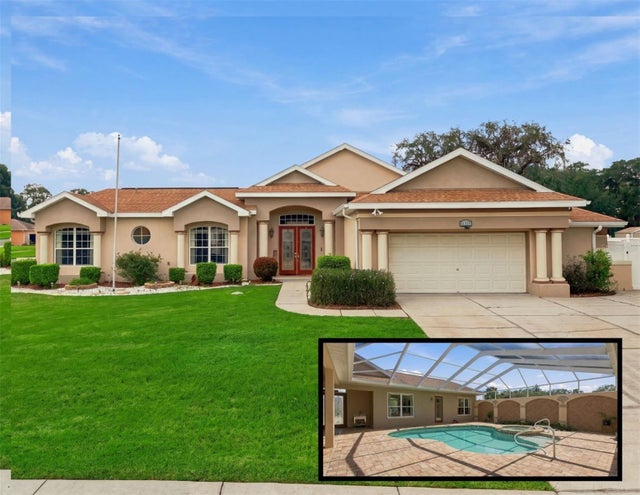 $669,000Single Family Residence For SaleActive5Beds4Total Baths3,171Sqft12061 SAPPHIRE DRIVESPRING HILL, FL 34609PADRONS WEST LINDEN ESTATES Subdivision