

For SaleSingle Family ResidenceActive
5252 Mentmore
Spring Hill, FL 34606
$399,900
25 Days On Site
- 4Beds
- 2Baths2 full
- 2,039Sq Ft
- $196Per Sq Ft
- 0.3Acres
- 2006Built
- Subdivision
- Spring Hill Unit 22
- County
- Hernando
- MLS®
- W7890334
Overview
Welcome to this inviting four-bedroom, two-bath home featuring neutral colors throughout, stylish updates, and thoughtful details designed for comfortable everyday living. Situated on a spacious, fenced corner lot, this property offers an appealing combination of modern conveniences, functional storage, and outdoor versatility. The remodeled kitchen is a standout, featuring Stainless Steel appliances, 42-inch cabinets, deep drawers perfect for pots and pans, convenient electrical outlets inside the cabinets, and an extra-large pantry with slide-out shelves for effortless organization. Enjoy your morning routine at the dedicated coffee bar, complemented by attractive under-cabinet lighting that adds both ambience and functionality. The living room creates a warm and welcoming atmosphere with an electric fireplace featuring supplemental heat, a built-in bar area, and accent lighting above the TV and fireplace for a polished, contemporary look. Both bathrooms have been remodeled, adding to the home's updated appeal. Additional highlights include a new AC unit, ceiling fans, and a wireless security system with cell phone connectivity for added convenience and peace of mind. Step outside to enjoy the large patio with a sun sail, creating a comfortable space for relaxing, entertaining, or enjoying the outdoors. The two-year-old privacy fence surrounds the yard, while an extra-wide gate provides convenient access for a trailer or additional equipment. A storage shed featuring custom bin storage offers even more practical space for tools, outdoor accessories, and household essentials. Additional features include a washing machine, garage door opener, and a one-year termite bait system. With its remodeled interior, smart storage solutions, desirable corner-lot location, and versatile outdoor space, this home offers an appealing blend of comfort, functionality, and modern updates. Come discover all the features that make this property a wonderful place to call home!
Listing Snapshot
- Price
- $399,900
- Days On Site
- 25 Days
- Bedrooms
- 4
- Inside Area (SqFt)
- 2,039 sqft
- Total Baths
- 2
- Full Baths
- 2
- Partial Baths
- 0
- Lot Size
- 0.3 Acres
- Year Built
- 2006
- MLS® Number
- W7890334
- Status
- Active
- Property Tax
- $1,964.69 (2025)
- HOA/Condo/Coop Fees
- N/A
- Sq Ft Source
- Public Records
Property Details
General Features
13 items
- Acres
- 0.3
- Attached Garage
- Yes
- Direction Faces
- Southwest
- Foundation
- Slab
- Garage
- Yes
- Levels
- One
- Parking
- Attached
- Property Sub Type
- Single Family Residence
- Sewer
- Septic Tank
- SqFt Total
- 2,672
- Utilities
- Cable Available
- Water Source
- Public
- Zoning
- PDP
Interior Features
12 items
- Appliances
- Dishwasher, Dryer, Microwave, Range, Refrigerator, Washer
- Cooling
- Central Air
- Fireplace
- Yes
- Fireplace Features
- Electric
- Flooring
- Carpet, Other, Tile
- Furnished
- Unfurnished
- Heating
- Central
- Interior
- Walk-In Closet(s)
- Laundry Features
- Laundry Room
Rooms
| Room | Dimensions | Level | Features |
|---|---|---|---|
| Kitchen | 15x10 | ||
| Living Room | 20x15 | ||
| Master Bedroom | 15x10 |
Exterior Features
2 items
- Construction Details
- Block, Stucco
- Roof
- Shingle
Community Features
4 items
- MLS Area
- 34606 - Spring Hill/Brooksville/Weeki Wachee
- Township
- 23
- Financing Terms Available
- Assumable, Cash, FHA, VA Loan
- Roads
- Paved
Location
5252 Mentmore, Spring Hill, FL 34606 · 34606 - Spring Hill/Brooksville/Weeki Wachee


Neighborhood & Commute
ZIP Code 34606
- Median household income
- $52,082
- Income per person
- $29,501
- Households
- 14,507
- Average household size
- 2.20
- Median age
- 51.3
Source: Walk Score.
Disclosure: Community information and market data powered by Constellation Data Labs. Information is deemed reliable but not guaranteed.
Price & Status History
- Listing updated with changes from the MLS®
- Status changed to Active
- Listing first seen on site
Friends & Family
Similar Homes
For sale in Spring Hill, single family residence, within 20% of this price.
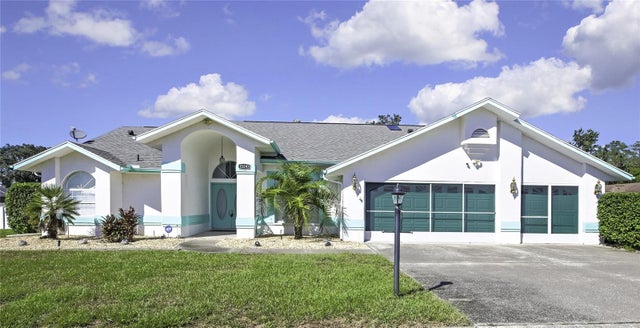 New Listing · 2 weeks on site$445,000Single Family Residence For SaleActive3Beds2Total Baths2,180Sqft10247 SKYLAND STREETSPRING HILL, FL 34608SKYLAND PINES Subdivision
 $449,000Single Family Residence For SaleActive2Beds2Total Baths1,200Sqft7295 CENTERWOOD AVENUESPRING HILL, FL 34606WEEKI WACHEE ACRES ADD UN 4 Subdivision
 $449,999Single Family Residence For SaleActive4Beds3Total Baths2,498Sqft4008 INDIAN RIVER STREETSPRING HILL, FL 34609PRISTINE PLACE PH 4 Subdivision
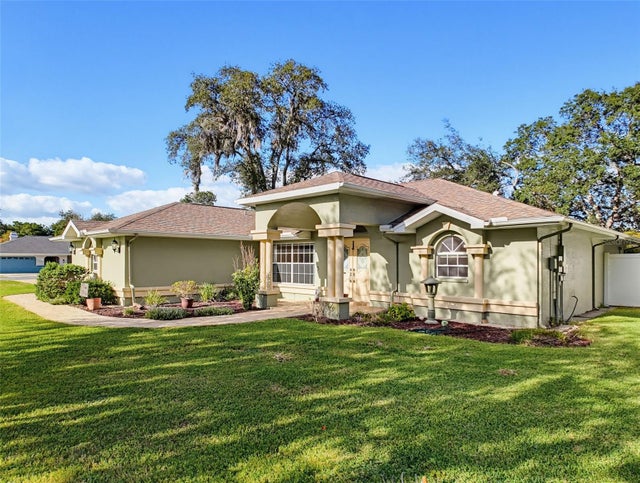 New Listing · a week on site$450,000Single Family Residence For SaleActive3Beds2Total Baths2,071Sqft300 SILAS COURTSPRING HILL, FL 34609EAST LINDEN ESTATE Subdivision