

For SaleSingle Family ResidenceActive
18373 Rockport Place
Lakewood Ranch, FL 34211
$674,990
38 Days On Site
- 2Beds
- 2Baths2 full
- 1,827Sq Ft
- $369Per Sq Ft
- 0.15Acres
- 2025Built
- Subdivision
- Cresswind Lakewood Ranch
- County
- Manatee
- MLS®
- W7889924
Overview
Virtually Staged. Welcome to this move-in ready Ana Maria floorplan at Cresswind Lakewood Ranch. This beautifully appointed home features 2 bedrooms, 2 baths, a private den, and an extended covered lanai for effortless indoor-outdoor living. Inside, wood-look flooring flows throughout the main living areas and bedrooms. The designer kitchen features contrasting cabinetry, quartz countertops with a waterfall-edge island, stainless steel appliances, a 36-inch gas cooktop, wall oven, farmhouse-style sink, and designer lighting. The Owner’s Suite includes a spa-inspired bath with dual sinks, floor-to-ceiling designer tile, and a frameless glass shower. Additional highlights include a privacy wall, epoxy-coated garage floor, and plumbing, gas, and electrical preparation for a future summer kitchen and pool. Thoughtfully designed for comfort and entertaining, this move-in ready home is perfectly suited for enjoying the Florida lifestyle. Cresswind Lakewood Ranch by Kolter Homes is an exclusive gated community in Lakewood Ranch, Florida, designed for active adults seeking new energy-efficient homes and low-maintenance living. Residents enjoy a pet-friendly environment, scenic walkways, and access to a private lakeside clubhouse with organized activities, flexible event spaces, fitness and yoga studios, and creative art facilities. Outdoor amenities include pickleball, tennis, bocce, resort-style pools, a dog park, food truck court, and social areas. Located in Sarasota/Bradenton, the community offers proximity to beaches, shopping, dining, and cultural attractions, making it an ideal choice for those searching for vibrant, resort-style living on Florida’s Cultural Coast.
Listing Snapshot
- Price
- $674,990
- Days On Site
- 38 Days
- Bedrooms
- 2
- Inside Area (SqFt)
- 1,827 sqft
- Total Baths
- 2
- Full Baths
- 2
- Partial Baths
- 0
- Lot Size
- 0.15 Acres
- Year Built
- 2025
- MLS® Number
- W7889924
- Status
- Active
- Property Tax
- N/A
- HOA/Condo/Coop Fees
- $429 monthly
- Sq Ft Source
- Builder
Property Details
General Features
19 items
- Acres
- 0.15
- Attached Garage
- Yes
- Direction Faces
- East
- Foundation
- Slab
- Garage
- Yes
- Garage Spaces
- 2
- Green Energy Efficient
- Appliances, Construction, Doors, HVAC, Insulation, Lighting, Roof, Thermostat, Water Heater, Windows
- Home Warranty
- Yes
- Levels
- One
- Parking
- Driveway, Garage Door Opener, Attached
- Pets
- Yes
- Property Condition
- New Construction
- Property Sub Type
- Single Family Residence
- Security
- Gated Community, Security System, Security System Owned, Smoke Detector(s)
- Sewer
- Public Sewer
- SqFt Total
- 2,434
- Utilities
- Cable Available, Natural Gas Available, Cable Connected, Electricity Connected, Natural Gas Connected, Sewer Connected, Underground Utilities, Water Connected
- Water Source
- Public
- Zoning
- PD-R
Interior Features
16 items
- Appliances
- Cooktop, Dishwasher, Disposal, Dryer, Exhaust Fan, Gas Water Heater, Microwave, Range Hood, Refrigerator, Tankless Water Heater, Washer
- Cooling
- Central Air
- Flooring
- Carpet, Laminate, Tile
- Furnished
- Unfurnished
- Heating
- Central
- Interior
- Crown Molding, Open Floorplan, Stone Counters, Tray Ceiling(s), Walk-In Closet(s)
- Laundry Features
- Inside
- Window Features
- Double Pane Windows, ENERGY STAR Qualified Windows, Insulated Windows, Low Emissivity Windows
Rooms
| Room | Dimensions | Level | Features |
|---|---|---|---|
| Balcony/Porch/Lanai | 27.2x10 | First | |
| Bedroom 2 | 12x11 | First | |
| Den | 12x11 | First | |
| Dining Room | 11.6x14.6 | First | |
| Great Room | 12.1x22 | First | |
| Kitchen | 12.6x15.3 | First | Breakfast Bar, Stone Counters |
| Master Bathroom | First | Stone Counters | |
| Master Bedroom | 13x16 | First |
Exterior Features
8 items
- Construction Details
- Block, Concrete
- Exterior
- Lighting
- Lot Features
- Cleared, Greenbelt, Level, Paved
- Patio And Porch
- Covered, Patio
- Roof
- Concrete, Tile
- View
- Pond, Water, Park/Greenbelt, Trees/Woods
- Waterview
- Pond, Water, Park/Greenbelt, Trees/Woods
- Windows/Doors
- Double Pane Windows, ENERGY STAR Qualified Windows, Insulated Windows, Low Emissivity Windows
Community Features
9 items
- Association Amenities
- Cable TV, Clubhouse, Fitness Center, Gated, Park, Pool, Recreation Facilities, Spa/Hot Tub, Tennis Court(s)
- Association Fee
- $429.0
- Association Fee Frequency
- Monthly
- Community Features
- Gated, Clubhouse, Fitness Center, Park, Pool, Sidewalks, Tennis Court(s), Street Lights
- MLS Area
- 34211 - Bradenton/Lakewood Ranch Area
- Senior Community
- Yes
- Township
- 35S
- Financing Terms Available
- Cash, Conventional, FHA, VA Loan
- Roads
- Asphalt, Paved
Location
18373 Rockport Place, Lakewood Ranch, FL 34211 · 34211 - Bradenton/Lakewood Ranch Area


Neighborhood & Commute
ZIP Code 34211
- Median household income
- $113,934
- Income per person
- $57,301
- Households
- 7,719
- Average household size
- 2.30
- Median age
- 49.6
Source: Walk Score.
Disclosure: Community information and market data powered by Constellation Data Labs. Information is deemed reliable but not guaranteed.
Schools
- Elementary School
- Gullett Elementary
- Middle School
- Dr Mona Jain Middle
- High School
- Lakewood Ranch High
Price & Status History
- Listing updated with changes from the MLS®
- Listing first seen on site
- Status changed to Active
Friends & Family
Similar Homes
For sale in Lakewood Ranch, single family residence, within 20% of this price.
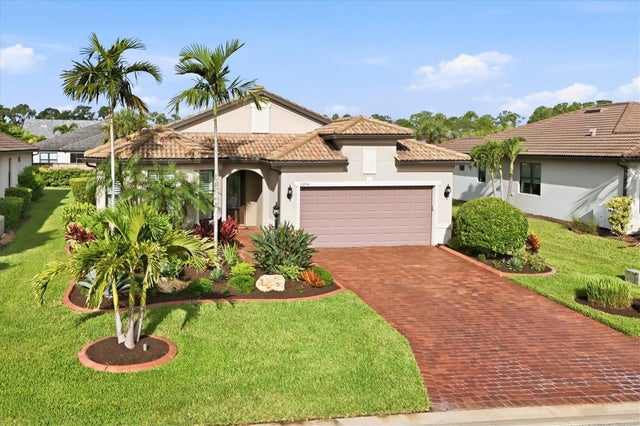 $729,900Single Family Residence For SaleActive3Beds2Total Baths1,965Sqft16714 ELLSWORTH AVENUELAKEWOOD RANCH, FL 34202DEL WEBB PH I-B SUBPHASES D & F Subdivision
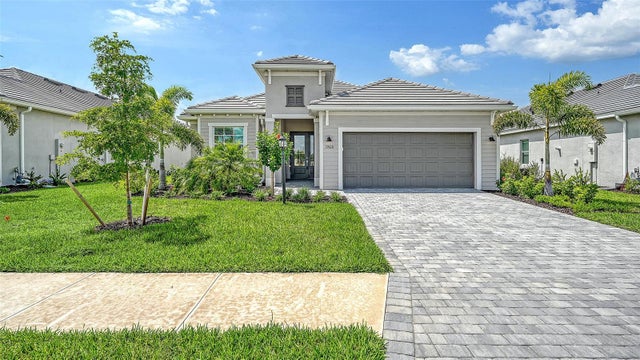 $729,900Single Family Residence For SaleActive3Beds2Total Baths2,246Sqft19618 CONCH DRIVELAKEWOOD RANCH, FL 34211CALUSA COUNTRY CLUB Subdivision
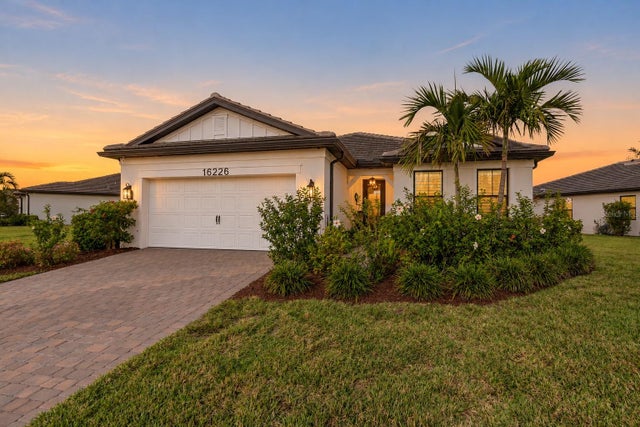 New Listing · 2 weeks on site$739,000Single Family Residence For SaleActive3Beds2Total Baths2,054Sqft16226 HIDDEN OAK LOOPLAKEWOOD RANCH, FL 34211SAPPHIRE POINT PH IIIA Subdivision
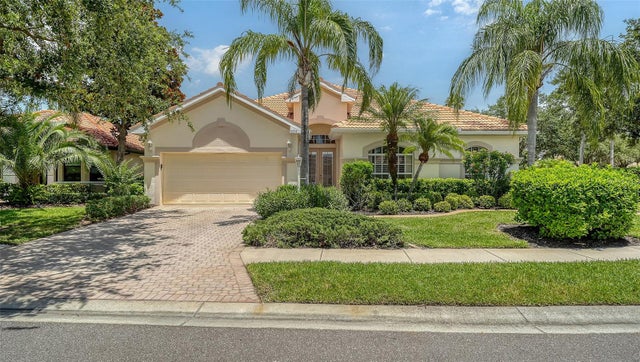 $739,000Single Family Residence For SaleActive4Beds3Total Baths2,512Sqft7717 US OPEN LOOPLAKEWOOD RANCH, FL 34202LAKEWOOD RANCH COUNTRY CLUB VILLAGE D 3A Subdivision