

For SaleSingle Family ResidenceActive
5247 Bel Canto Road
Auburndale, FL 33823
$393,670
61 Days On Site
- 4Beds
- 2Baths2 full
- 2,187Sq Ft
- $180Per Sq Ft
- 0.21Acres
- 2027Built
- Subdivision
- Bellaviva
- County
- Polk
- MLS®
- W7889550
Overview
Pre-Construction. To be built. Located in Auburndale’s Lakes District next to Lake Mattie, Bellaviva puts nature, convenience, and charm within easy reach. Live on Lake Mattie and build a dock in your backyard. Surrounded by scenic trails, parks, and six nearby lakes. Less than 1 mile from Gapway Commons, the largest Village Center in the Lakes District. Minutes to Downtown Auburndale and its shops, cafes, and central park. Close to Lake Myrtle Sports Park for tournaments and outdoor fun. Easy access to Orlando, Tampa, two major airports, and Disney—less than 30 minutes away. Spacious yards for privacy and outdoor living. Thoughtfully designed streetscape with a breezy, modern-Florida feel. Experience perfect proportions in the Grove, offering 2,187 square feet of thoughtfully designed space. This two-story home features an open-concept main level where the stunning kitchen island seamlessly connects to the dining and great room. Enjoy the convenience of a main-floor owner’s suite with spa-like bath, while the upper level provides three bedrooms and a versatile loft. Available in two distinctive elevation styles, the home maximized natural light through strategic window placement and includes practical features like a walk-in laundry room. The Grove masterfully balances efficiency and flexibility for today’s family lifestyle. All Ryan Homes now include WIFI-enabled garage opener and Ecobee thermostat. Closing cost assistance is available with use of Builder’s affiliated lender. DISCLAIMER: Photos and/or renderings are for illustrative purposes only and may depict upgraded landscaping, elevations, decorative features, or optional upgrades that may not be included in the home offered. Prices, financing, promotion, and offers subject to change without notice. Promotions cannot be combined with any other offer. Ask the On-site Sales and Marketing Representative for details on promotions, concessions, or any other details.
Listing Snapshot
- Price
- $393,670
- Days On Site
- 61 Days
- Bedrooms
- 4
- Inside Area (SqFt)
- 2,187 sqft
- Total Baths
- 2
- Full Baths
- 2
- Partial Baths
- 0
- Lot Size
- 0.21 Acres
- Year Built
- 2027
- MLS® Number
- W7889550
- Status
- Active
- Property Tax
- N/A
- HOA/Condo/Coop Fees
- $50 monthly
- Sq Ft Source
- Builder
Property Details
General Features
19 items
- Acres
- 0.21
- Attached Garage
- Yes
- Direction Faces
- South
- Foundation
- Slab
- Garage
- Yes
- Garage Spaces
- 2
- Green Energy Efficient
- Appliances, HVAC, Lighting, Thermostat, Windows
- Home Warranty
- Yes
- Levels
- Two
- Parking
- Driveway, Garage Door Opener, Attached
- Pets
- Yes
- Property Condition
- New Construction
- Property Sub Type
- Single Family Residence
- Security
- Smoke Detector(s)
- Sewer
- Public Sewer
- SqFt Total
- 2,280
- Utilities
- Cable Available, Electricity Available, Water Available
- Water Source
- Public
- Zoning
- X
Interior Features
18 items
- Appliances
- Dishwasher, Disposal, Microwave, Range
- Cooling
- Central Air
- Flooring
- Carpet, Ceramic Tile
- Furnished
- Unfurnished
- Heating
- Central
- Interior
- Eat-in Kitchen, Stone Counters, Walk-In Closet(s)
- Laundry Features
- Inside
- Window Features
- ENERGY STAR Qualified Windows
Rooms
| Room | Dimensions | Level | Features |
|---|---|---|---|
| Balcony/Porch/Lanai | 15x11.4 | First | |
| Bedroom 2 | 10.8x12 | Second | |
| Bedroom 3 | 10.9x12 | Second | |
| Bedroom 4 | 10.9x11.5 | Second | |
| Dining Room | 9.9x15.1 | First | |
| Great Room | 14.2x18.4 | First | |
| Kitchen | 9.9x18 | First | Breakfast Bar, Granite Counters, Pantry |
| Loft | 14.8x13.2 | Second | |
| Master Bathroom | First | Double Vanity | |
| Master Bedroom | 14x12.8 | First |
Exterior Features
6 items
- Construction Details
- Block, Stucco, Frame
- Lot Features
- Corner Lot, Paved
- Patio And Porch
- Covered, Patio
- Roof
- Shingle
- Waterfront Features
- Lake Privileges
- Windows/Doors
- ENERGY STAR Qualified Windows
Community Features
6 items
- Association Fee
- $50.0
- Association Fee Frequency
- Monthly
- MLS Area
- 33823 - Auburndale
- Township
- 27
- Financing Terms Available
- Cash, Conventional, FHA, VA Loan
- Roads
- Paved
Location
5247 Bel Canto Road, Auburndale, FL 33823 · 33823 - Auburndale


Neighborhood & Commute
ZIP Code 33823
- Median household income
- $65,104
- Income per person
- $33,529
- Households
- 13,909
- Average household size
- 2.59
- Median age
- 43.2
Source: Walk Score.
Disclosure: Community information and market data powered by Constellation Data Labs. Information is deemed reliable but not guaranteed.
Schools
- Elementary School
- Lena Vista Elem
- Middle School
- Stambaugh Middle
- High School
- Auburndale High School
Price & Status History
- Listing updated with changes from the MLS®
- Listing first seen on site
- Status changed to Active
Friends & Family
Similar Homes
For sale in Auburndale, single family residence, within 20% of this price.
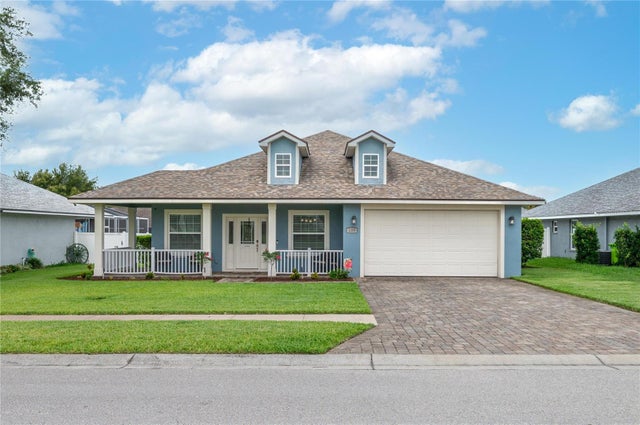 $414,900Single Family Residence For SaleActive4Beds2Total Baths2,307Sqft139 BENTLEY OAKS BOULEVARDAUBURNDALE, FL 33823BENTLEY OAKS Subdivision
 New Listing · 3 weeks on site$419,000Single Family Residence For SaleActive3Beds2Total Baths1,893Sqft2811 JAN MAR DRIVEAUBURNDALE, FL 33823RAINBOW RIDGE Subdivision
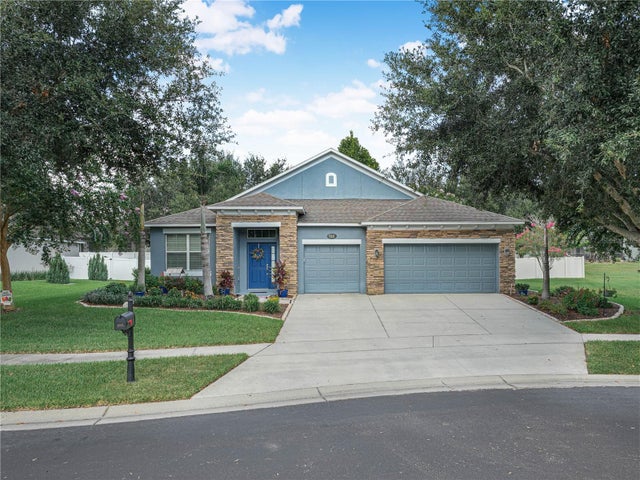 $419,900Single Family Residence For SaleActive4Beds3Total Baths2,297Sqft112 PECORRI COURTAUBURNDALE, FL 33823ESTATES AUBURNDALE PH 02 Subdivision
 $421,665Single Family Residence For SaleActive4Beds3Total Baths2,200Sqft4467 JULIANA LAKE DRIVEAUBURNDALE, FL 33823LAKE JULIANA ESTATES Subdivision