

For SaleSingle Family ResidenceActive
2811 Jan Mar Drive
Auburndale, FL 33823
$419,000
24 Days On Site
- 3Beds
- 2Baths2 full
- 1,893Sq Ft
- $221Per Sq Ft
- 0.37Acres
- 2016Built
- Subdivision
- Rainbow Ridge
- County
- Polk
- MLS®
- O6452432
Overview
Looking for more room to live, work, play and enjoy the Florida lifestyle? Beautiful curb appeal, a spacious floor plan, an oversized lot and an impressive detached garage make this Auburndale home full of possibilities! Located in the quiet Rainbow Ridge community, this move-in-ready home offers 3 bedrooms, 2 bathrooms, a versatile bonus room, an attached 2-car garage and a detached 24' x 30' garage/workshop.
Welcome to 2811 JAN MAR DRIVE...
Inside, the open floor plan is filled with natural light and features vaulted ceilings in the main living area and vinyl flooring throughout. The family room, dining area and kitchen flow together for everyday living. The kitchen offers custom cabinetry, stainless steel appliances, tiled backsplash, pendant lighting, a large pantry and breakfast-bar seating. French doors with built-in blinds connect the family room to the spacious rear patio for indoor-outdoor living.
The oversized primary bedroom features a large walk-in closet and private bath with generous counter space and a custom floor-to-ceiling tiled walk-in shower. Two additional bedrooms are complemented by a second bath with a custom-tiled tub/shower combination. A separate bonus room with vaulted ceilings and a custom wood shiplap accent wall provides flexible space for a home office, hobby room, playroom, workout area or potential fourth bedroom. The spacious laundry room includes built-in shelving and a window. Ceiling fans, blinds and curtains are included throughout.
Enjoy the private rear patio with ceiling fan—perfect for relaxing or entertaining. The fenced backyard offers space for pets and outdoor enjoyment, while a double gate provides convenient yard access. The generous homesite may also offer room for a future pool. Out front, the welcoming patio is the perfect spot to unwind after work, enjoy your morning coffee and get to know the neighbors.
A standout feature is the detached 24' x 30' garage, complete with a large automatic roll-up door, insulated walls and ceiling, split A/C unit and ample electrical receptacles. Use this versatile space for enclosed vehicle storage, a workshop, recreational equipment, a home gym or hobbies and projects. The attached garage also provides convenient overhead storage accessible by ladder. Additional features include a generator interlock safety switch to connect a portable generator.
Enjoy a quiet suburban setting with convenient access to Lakeland, Winter Haven, Tampa and Orlando, as well as Orlando International Airport and Lakeland Linder International Airport. You're also within reach of Downtown Orlando and Tampa, where you can enjoy professional sports, concerts and year-round events. Explore Auburndale's nearby lakes for boating and fishing, along with walking and biking trails, Lake Myrtle Sports Complex, Bonnet Springs Park and Circle B Bar Reserve. LEGOLAND Florida and Peppa Pig Theme Park are nearby with Orlando's major theme parks (Disney, Universal and SeaWorld) and attractions within reach. And within approximately 90 minutes, you can reach both Florida coasts—from Atlantic beaches to the beautiful Gulf coast shoreline.
Rainbow Ridge offers recorded deed restrictions to maintain the community's character and standards, without typical monthly HOA dues and strict by-laws. Homes offering this combination of an oversized lot, flexible living space and exceptional garage storage are hard to find.
Don't miss this opportunity to make this house your home!
Listing Snapshot
- Price
- $419,000
- Days On Site
- 24 Days
- Bedrooms
- 3
- Inside Area (SqFt)
- 1,893 sqft
- Total Baths
- 2
- Full Baths
- 2
- Partial Baths
- 0
- Lot Size
- 0.37 Acres
- Year Built
- 2016
- MLS® Number
- O6452432
- Status
- Active
- Property Tax
- $3,477 (2025)
- HOA/Condo/Coop Fees
- N/A
- Sq Ft Source
- Public Records
Property Details
General Features
15 items
- Acres
- 0.37
- Attached Garage
- Yes
- Direction Faces
- West
- Foundation
- Slab
- Garage
- Yes
- Garage Spaces
- 4
- Levels
- One
- Parking
- Driveway, Garage Door Opener, Oversized, RV Carport, RV Garage, RV Access/Parking, Workshop in Garage, Attached
- Pets
- Cats OK, Dogs OK, Yes
- Property Sub Type
- Single Family Residence
- Security
- Closed Circuit Camera(s), Security Lights, Smoke Detector(s)
- Sewer
- Septic Tank
- SqFt Total
- 2,683
- Utilities
- Cable Available, Cable Connected, Electricity Connected, Water Connected
- Water Source
- Public
Interior Features
21 items
- Appliances
- Dishwasher, Disposal, Microwave, Range, Refrigerator
- Cooling
- Central Air
- Flooring
- Carpet, Ceramic Tile, Laminate
- Furnished
- Unfurnished
- Heating
- Central, Electric
- Interior
- Eat-in Kitchen, High Ceilings, Open Floorplan, Vaulted Ceiling(s), Walk-In Closet(s)
- Laundry Features
- Electric Dryer Hookup, Inside, Laundry Room, Washer Hookup
- Window Features
- Window Coverings, Blinds, Double Pane Windows, Drapes, Insulated Windows, Window Treatments
Rooms
| Room | Dimensions | Level | Features |
|---|---|---|---|
| Balcony/Porch/Lanai | 7x20 | First | |
| Bathroom 2 | 8x6 | First | |
| Bedroom 2 | 12x13 | First | Ceiling Fan(s) |
| Bedroom 3 | 12x13 | First | Ceiling Fan(s) |
| Den | 9x11 | First | Ceiling Fan(s) |
| Dining Room | 14x9 | First | |
| Family Room | 17x18 | First | Ceiling Fan(s) |
| Foyer | 7x4 | First | |
| Kitchen | 14x14 | First | Breakfast Bar, Pantry |
| Laundry | 7x8 | First | |
| Master Bathroom | 8x11 | First | |
| Master Bedroom | 18x14 | First | Ceiling Fan(s) |
| Workshop | 23x29 | First |
Exterior Features
8 items
- Construction Details
- Block
- Exterior
- Rain Gutters, Storage
- Fencing
- Chain Link
- Lot Features
- Cleared, Level, Paved
- Other Structures
- Workshop
- Patio And Porch
- Front Porch, Patio, Porch, Rear Porch
- Roof
- Shingle
- Windows/Doors
- Window Coverings, Blinds, Double Pane Windows, Drapes, Insulated Windows, Window Treatments
Community Features
5 items
- Community Features
- Street Lights
- MLS Area
- 33823 - Auburndale
- Township
- 28
- Financing Terms Available
- Cash, Conventional, FHA, USDA Loan, VA Loan
- Roads
- Paved
Location
2811 Jan Mar Drive, Auburndale, FL 33823 · 33823 - Auburndale


Neighborhood & Commute
ZIP Code 33823
- Median household income
- $65,104
- Income per person
- $33,529
- Households
- 13,909
- Average household size
- 2.59
- Median age
- 43.2
Source: Walk Score.
Disclosure: Community information and market data powered by Constellation Data Labs. Information is deemed reliable but not guaranteed.
Schools
- Elementary School
- Clarence Boswell Elem
- Middle School
- Stambaugh Middle
- High School
- Lake Region High
Price & Status History
- Listing updated with changes from the MLS®
- Price changed to $419,000
- Status changed to Active
- Listing first seen on site
Friends & Family
Similar Homes
For sale in Auburndale, single family residence, within 20% of this price.
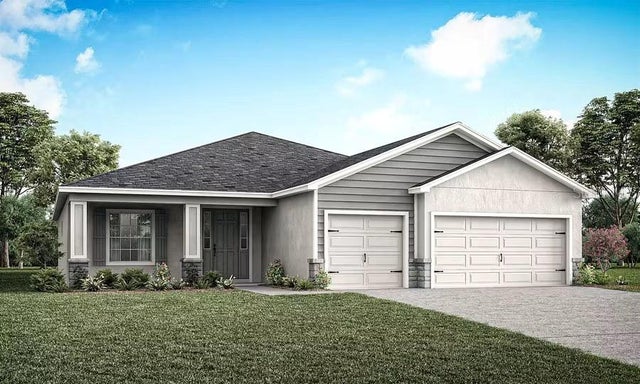 $433,900Single Family Residence For SaleActive4Beds3Total Baths2,314Sqft2223 SUMMERLAKE COURTAUBURNDALE, FL 33823SUMMERLAKE ESTATES Subdivision
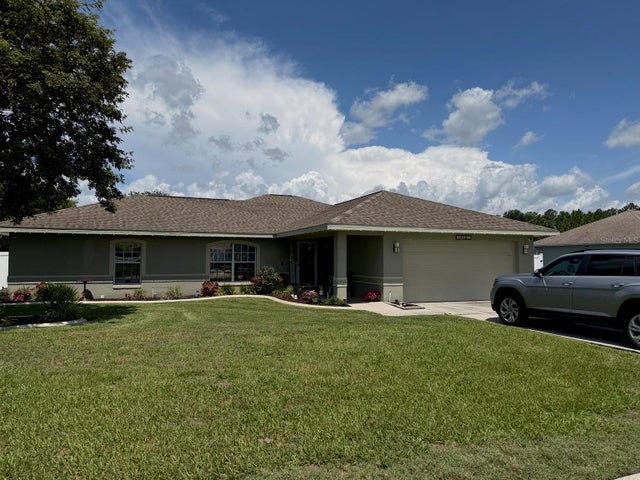 $434,000Single Family Residence For SaleActive4Beds3Total Baths1,812Sqft613 BERKLEY POINTE PASSAUBURNDALE, FL 33823BERKLEY POINTE Subdivision
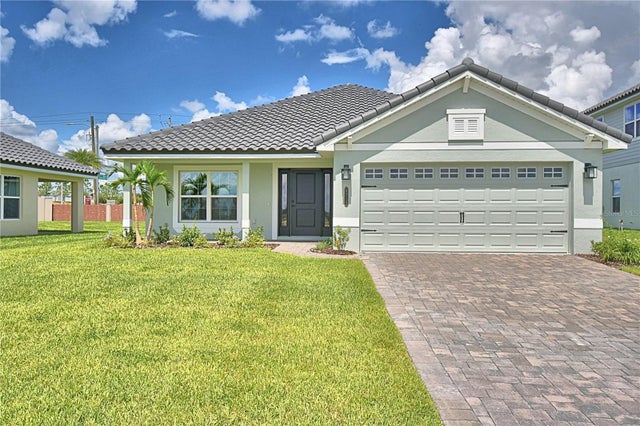 $434,665Single Family Residence For SaleActive4Beds3Total Baths2,200Sqft4718 GRANDVIEW GLEN DRIVEAUBURNDALE, FL 33823LAKE JULIANA ESTATES Subdivision
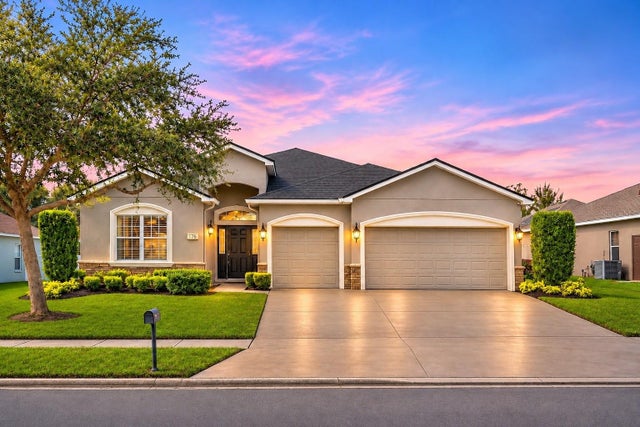 New Listing · a week on site$435,000Single Family Residence For SaleActive4Beds3Total Baths2,500Sqft176 LAKE ARIETTA COURTAUBURNDALE, FL 33823HILLS ARIETTA Subdivision