

For SaleSingle Family ResidenceActive
611 Tomoka Drive
Palm Harbor, FL 34683
$640,000
55 Days On Site
- 4Beds
- 2Baths2 full
- 2,287Sq Ft
- $280Per Sq Ft
- 0.25Acres
- 1990Built
- Subdivision
- Country Oak Estates
- County
- Pinellas
- MLS®
- W7889518
Overview
PRICE IMPROVEMENT: Welcome to this Four-Bedroom, Two-Bathroom Pool Home. Offering 2,287 square feet of thoughtfully designed living space in wonderful Country Oak Estates of Palm Harbor. Situated on a spacious Quarter of an Acre Lot, on a Dead-End street, this home is truly a sanctuary. Featuring: 2021 ROOF, 2025 HWH, 2014 HVAC & a spacious 2-Car Garage. Step through the stately Double Doors into the Foyer. Here you are welcomed by easy care flooring throughout. The Foyer/ Kitchen & Bathrooms boast Ceramic Tile. The rest of the home has Laminate Plank. Designed for both Casual Living and Formal Entertaining, each Large Room offers abundant furniture placement options. The Split-Bedroom floor plan provides both privacy and functionality. The Kitchen is central to this home, featuring Solid Surface Countertops, Stainless Steel Appliances, rich Maple Wood Cabinetry & a separate Closet Pantry. Abundant Task and Ambient Lighting ensure the perfect mood for display, function & relaxation. A separate, Sunny Breakfast Room exists in addition to the Formal Dining Room. Both have a great view of the Pool & Spa through 2 of the 3 sets of French Doors leading to your Caged Pool. On one side of the home, the Primary Bedroom Suite exudes privacy with its own Ensuite Retreat. 2 separate Sink Vanities, a Shower Stall & a luxurious Soaking Tub. 2 Walk-In closets provide ease of dressing. The 3 additional Bedrooms are located on the other side of this spacious home. Utilize all as Bedrooms or perhaps, you'll use 1 as an Office or an Artists/Craft Studio space. The Screened Lania offers 300 sq.ft., Under Cover, for Outdoor Cooking and Dining. Easy access to the 2nd Bathroom from the Pool Deck. Palm Harbor is a quaint town with superb Dining and Shopping venues. There are excellent Medical Facilities nearby. Top Rated Schools serve this locale. Located in a NON-Evacuation/Non-Flood Zone.
Listing Snapshot
- Price
- $640,000
- Days On Site
- 55 Days
- Bedrooms
- 4
- Inside Area (SqFt)
- 2,287 sqft
- Total Baths
- 2
- Full Baths
- 2
- Partial Baths
- 0
- Lot Size
- 0.25 Acres
- Year Built
- 1990
- MLS® Number
- W7889518
- Status
- Active
- Property Tax
- $4,249 (2025)
- HOA/Condo/Coop Fees
- $420 Semi-Annually
- Sq Ft Source
- Public Records
Property Details
General Features
18 items
- Acres
- 0.25
- Attached Garage
- Yes
- Direction Faces
- South
- Foundation
- Slab
- Garage
- Yes
- Garage Spaces
- 2
- Levels
- One
- Number Of Stories
- 1
- Parking
- Driveway, Garage Door Opener, Off Street, Attached
- Pets
- Cats OK, Dogs OK
- Property Sub Type
- Single Family Residence
- Security
- Security Lights, Smoke Detector(s)
- Sewer
- Public Sewer
- SqFt Total
- 2,287
- Style
- Contemporary
- Utilities
- Cable Available, Electricity Connected, Water Connected
- Water Source
- Public
- Zoning
- R-1
Interior Features
18 items
- Appliances
- Cooktop, Dishwasher, Disposal, Dryer, Electric Water Heater, Exhaust Fan, Ice Maker, Microwave, Refrigerator, Washer
- Cooling
- Central Air
- Fireplace
- Yes
- Fireplace Features
- Gas, Living Room, Stone
- Flooring
- Ceramic Tile, Laminate
- Furnished
- Unfurnished
- Heating
- Central, Electric
- Interior
- Built-in Features, High Ceilings, Walk-In Closet(s)
- Laundry Features
- Laundry Room
- Spa
- Yes
- Window Features
- Skylight(s), Shutters
Rooms
| Room | Dimensions | Level | Features |
|---|---|---|---|
| Bedroom 2 | 10.3x10 | First | Ceiling Fan(s) |
| Bedroom 3 | 15.6x10.4 | First | Ceiling Fan(s) |
| Bedroom 4 | 11.2x9.9 | First | Ceiling Fan(s) |
| Dining Room | 12.8x9 | First | |
| Kitchen | 12x9.4 | First | Ceiling Fan(s) |
| Living Room | 16.5x13 | First | |
| Master Bedroom | 13.1x13 | First | Ceiling Fan(s) |
Exterior Features
10 items
- Construction Details
- Block, Stucco
- Exterior
- Rain Gutters
- Lot Features
- Sloped
- Patio And Porch
- Rear Porch, Screened
- Pool Features
- Gunite, In Ground, Tile, Private
- Private Pool
- Yes
- Roof
- Shingle
- Spa
- Yes
- Spa Features
- In Ground
- Windows/Doors
- Skylight(s), Shutters
Community Features
6 items
- Association Fee
- $420.0
- Association Fee Frequency
- Semi-Annually
- MLS Area
- 34683 - Palm Harbor
- Township
- 28
- Financing Terms Available
- Cash, Conventional, FHA, VA Loan
- Roads
- Asphalt
Location
611 Tomoka Drive, Palm Harbor, FL 34683 · 34683 - Palm Harbor


Neighborhood & Commute
ZIP Code 34683
- Median household income
- $82,570
- Income per person
- $43,023
- Households
- 14,489
- Average household size
- 2.30
- Median age
- 48.5
Source: Walk Score.
Disclosure: Community information and market data powered by Constellation Data Labs. Information is deemed reliable but not guaranteed.
Schools
- Elementary School
- Lake St George Elementary-PN
- Middle School
- Palm Harbor Middle-PN
- High School
- Palm Harbor Univ High-PN
Price & Status History
- Listing updated with changes from the MLS®
- Status changed to Active
- Price changed to $640,000
- Listing first seen on site
Friends & Family
Similar Homes
For sale in Palm Harbor, single family residence, within 20% of this price.
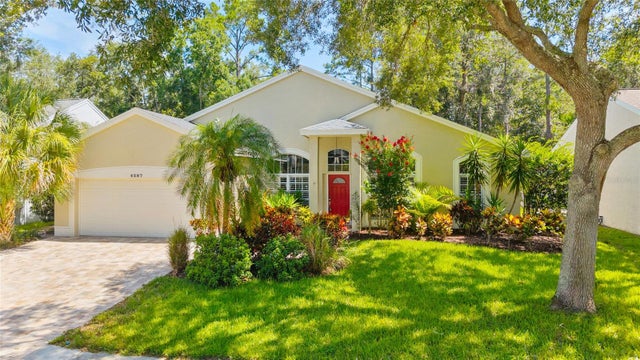 $648,000Single Family Residence For SaleActive4Beds2Total Baths2,048Sqft4287 TREMBLAY WAYPALM HARBOR, FL 34685ELLINWOOD AT LANSBROOK. Subdivision
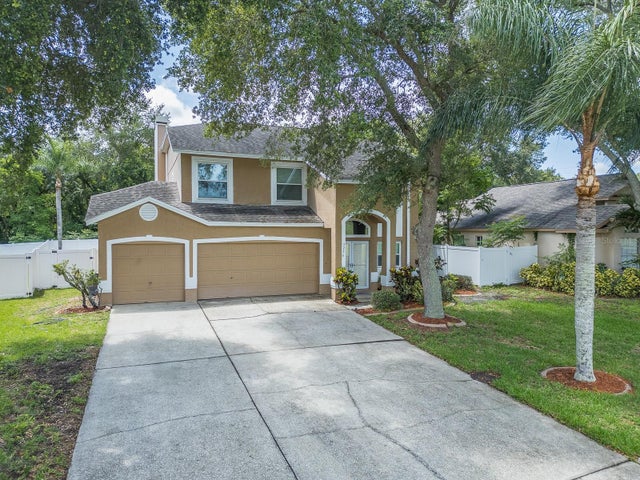 $648,000Single Family Residence For SaleActive4Beds3Total Baths2,607Sqft3256 BENTLEY DRIVEPALM HARBOR, FL 34684VILLAGE AT BENTLEY PARK PH II TR B-2 Subdivision
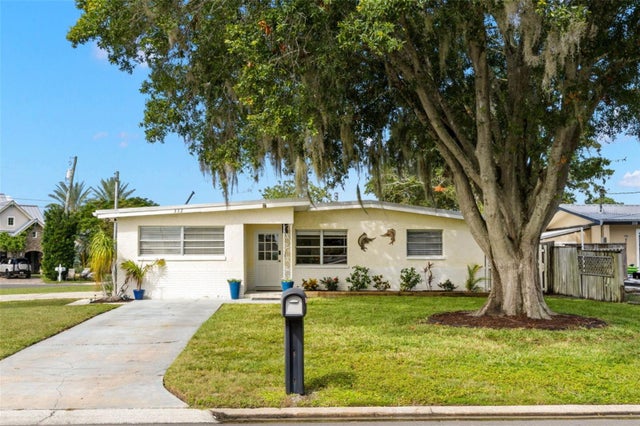 $650,000Single Family Residence For SaleActive3Beds2Total Baths1,664Sqft332 WESTWINDS DRIVEPALM HARBOR, FL 34683BAYWOOD VILLAGE Subdivision
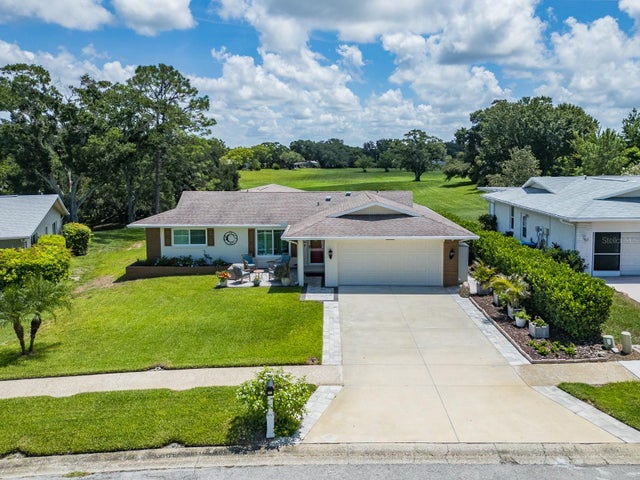 $654,999Single Family Residence For SaleActive3Beds3Total Baths2,018Sqft1207 TIMBERBROOKE DRIVEPALM HARBOR, FL 34684HIGHLAND LAKES Subdivision