

For SaleSingle Family ResidenceActive
3427 Misty View Drive
Spring Hill, FL 34609
$570,000
42 Days On Site
- 4Beds
- 4Baths3 full, 1 half
- 3,505Sq Ft
- $163Per Sq Ft
- 0.31Acres
- 2004Built
- Subdivision
- Pristine Place Ph 4
- County
- Hernando
- MLS®
- W7889322
Overview
EXCEPTIONAL ALEXANDER-BUILT POOL HOME DESIGNED FOR ELEVATED LIVING IN THE DESIRABLE COMMUNITY OF PRISTINE PLACE! Welcome home to an impressive 4-bedroom, 4- bathroom residence with a 3-car garage and 3,505 sq. ft. of living space, gracefully positioned on 0.31 acres near a cul-de-sac. This distinguished home blends generous proportions, quality finishes, privacy, and resort-inspired outdoor living.
From the moment you enter the striking foyer, the home makes an elegant first impression, with inviting views and access to the cabana-style pool and spa beyond. Designed for both gracious entertaining and comfortable everyday living, the expansive floor plan features a dedicated dining room, spacious great room, and a very large versatile flex space/multi purpose room, providing beautifully defined spaces throughout the home.
At the heart of the residence is the remodeled kitchen, thoughtfully appointed with rich wood cabinetry, granite countertops, a substantial center island, new stainless steel appliances, and a generous eat-in area. The combination of timeless finishes, abundant cabinetry, and impressive workspace creates a kitchen equally suited for everyday living and entertaining.
Step outside to your own private resort-style retreat, where the heated pool and spa invite year-round enjoyment. The pool was resurfaced in September 2026, further enhancing this exceptional outdoor setting. The cabana-style design creates a seamless extension of the home's living and entertaining spaces, while the lovely rear view with no building directly behind the property provides an enhanced sense of privacy and tranquility.
Additional highlights include a freshly painted exterior, roof approximately one year old, A/C approximately five years old, Tesla electric vehicle charging station hookup, and a dedicated well for the irrigation system.
With its Alexander-built craftsmanship, impressive 3,505 sq. ft. layout, four bedrooms, four bathrooms, three-car garage, beautifully remodeled kitchen, heated pool and spa, extensive updates, and desirable private setting, this stunning residence presents a distinctive opportunity to enjoy gracious Florida living with exceptional space, comfort, and style.
Listing Snapshot
- Price
- $570,000
- Days On Site
- 42 Days
- Bedrooms
- 4
- Inside Area (SqFt)
- 3,505 sqft
- Total Baths
- 4
- Full Baths
- 3
- Partial Baths
- 1
- Lot Size
- 0.31 Acres
- Year Built
- 2004
- MLS® Number
- W7889322
- Status
- Active
- Property Tax
- $8,293.67 (2025)
- HOA/Condo/Coop Fees
- $83.33 monthly
- Sq Ft Source
- Public Records
Property Details
General Features
18 items
- Acres
- 0.31
- Attached Garage
- Yes
- Direction Faces
- East
- Foundation
- Slab
- Garage
- Yes
- Garage Spaces
- 3
- Levels
- One
- Number Of Stories
- 1
- Parking
- Attached
- Pets
- Yes
- Property Sub Type
- Single Family Residence
- Security
- Gated Community, Security Gate
- Sewer
- Public Sewer
- SqFt Total
- 4,721
- Style
- Ranch
- Utilities
- Electricity Connected, Sewer Connected, Water Connected
- Water Source
- Public
- Zoning
- PDP
Interior Features
23 items
- Appliances
- Cooktop, Dishwasher, Disposal, Refrigerator
- Cooling
- Central Air
- Flooring
- Carpet, Ceramic Tile
- Furnished
- Unfurnished
- Heating
- Electric
- Interior
- Eat-in Kitchen, High Ceilings
- Laundry Features
- Laundry Room
- Window Features
- Blinds, Shutters
Rooms
| Room | Dimensions | Level | Features |
|---|---|---|---|
| Bathroom 2 | 9x5 | First | |
| Bathroom 3 | 8x8 | First | |
| Bathroom 4 | 8x6 | First | |
| Bedroom 2 | 11x13 | First | |
| Bedroom 3 | 11x13 | First | |
| Bedroom 4 | 12x12 | First | |
| Bonus Room | 20x27 | First | |
| Dinette | 10x10 | First | |
| Dining Room | 11x14 | First | |
| Foyer | 10x12 | First | |
| Great Room | 20x21 | First | |
| Kitchen | 17x21 | First | |
| Living Room | 11x14 | First | |
| Master Bathroom | 9x13 | First | |
| Master Bedroom | 13x17 | First |
Exterior Features
7 items
- Construction Details
- Block, Stucco
- Patio And Porch
- Screened
- Pool Features
- Heated, In Ground, Screen Enclosure, Private
- Private Pool
- Yes
- Roof
- Shingle
- Spa Features
- In Ground
- Windows/Doors
- Blinds, Shutters
Community Features
8 items
- Association Amenities
- Clubhouse, Fitness Center, Gated
- Association Fee
- $250.0
- Association Fee Frequency
- Quarterly
- Community Features
- Gated, Clubhouse, Fitness Center, Pool, Sidewalks, Tennis Court(s)
- MLS Area
- 34609 - Spring Hill/Brooksville
- Township
- 23S
- Financing Terms Available
- Cash, Conventional, FHA, VA Loan
- Roads
- Asphalt
Location
3427 Misty View Drive, Spring Hill, FL 34609 · 34609 - Spring Hill/Brooksville


Neighborhood & Commute
ZIP Code 34609
- Median household income
- $70,253
- Income per person
- $32,802
- Households
- 19,592
- Average household size
- 2.50
- Median age
- 46.1
Source: Walk Score.
Disclosure: Community information and market data powered by Constellation Data Labs. Information is deemed reliable but not guaranteed.
Schools
- Elementary School
- Pine Grove Elementary School
- Middle School
- Powell Middle
- High School
- Central High School
Price & Status History
- Listing updated with changes from the MLS®
- Listing first seen on site
- Status changed to Active
Friends & Family
Similar Homes
For sale in Spring Hill, single family residence, within 20% of this price.
 $570,000Single Family Residence For SaleActive3Beds3Total Baths2,016Sqft13416 WHITMARSH STREETSPRING HILL, FL 34609LINDENWOOD Subdivision
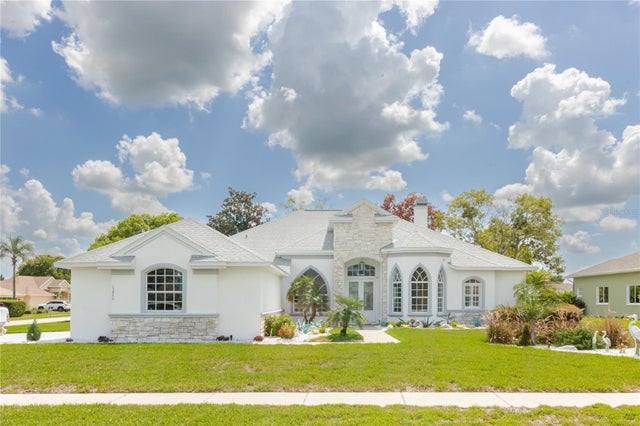 $570,000Single Family Residence For SaleActive4Beds3Total Baths2,727Sqft13382 SAGEWATER COURTSPRING HILL, FL 34609PRISTINE PLACE PH 5 Subdivision
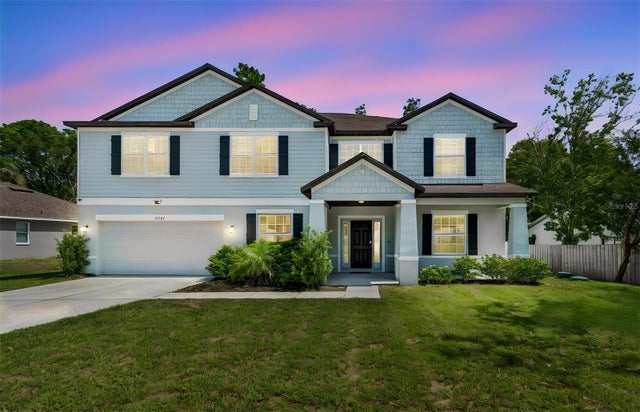 $575,000Single Family Residence For SaleActive6Beds5Total Baths4,054Sqft10501 RED COACH STREETSPRING HILL, FL 34608SPRING HILL Subdivision
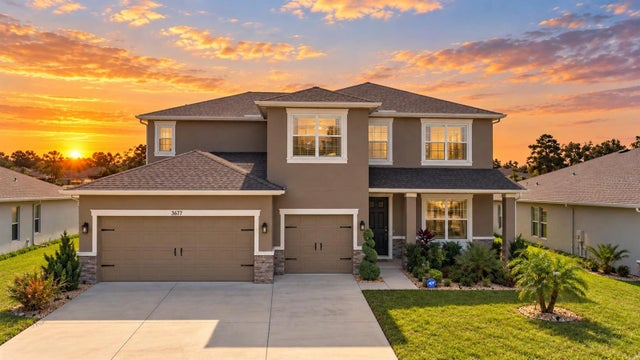 $575,000Single Family Residence For SaleActive4Beds4Total Baths3,291Sqft3677 AUTUMN AMBER DRIVESPRING HILL, FL 34609BARRINGTON/STERLING HILL UN 2 Subdivision