

For SaleSingle Family ResidenceActive
4311 River Birch Drive
Spring Hill, FL 34607
$565,000
55 Days On Site
- 4Beds
- 3Baths3 full
- 3,225Sq Ft
- $175Per Sq Ft
- 0.51Acres
- 1988Built
- Subdivision
- Lake In The Woods
- County
- Hernando
- MLS®
- TB8489723
Overview
A LAKEFRONT POOL HOME DESIGNED TO ENDURE. A LAKESIDE SETTING DESIGNED FOR LIVING IN THE GUARD-GATED COMMUNITY OF LAKE IN THE WOODS. Here, the door opens. The home changes. The light, the pool, the lake become part of the room. The leaded glass door closes. This is the moment the house begins to feel like home. Where sophistication meets sanctuary. The world outside is left behind. The pool becomes your own private horizon. The lake becomes your backdrop with evening western sunset skies. A gracious central plan. Cathedral and high ceilings. Living and dining spaces introduce understated elegance, while glass-lined spaces draw western light and lake views deeper into the home. The home continues to unfold. The kitchen reflects a thoughtful mid-century modern influence, with clean lines, flat-panel cabinetry, warm finishes and a generous island designed with granite counters for both everyday life and entertaining. The counter pass-through slider window opens directly to the outdoor living area as well as the Breakfast nook with its own set of sliding glass doors. The family room becomes the center of everyday life. A wood-burning fireplace and dry bar create a natural place for gathering and entertaining or your quiet retreat. Seamless Outdoor Living & Dining are balanced by shade or the open air along the lake’s edge extended patio. The expansive screened lanai is where Florida living becomes just the way you imagined it—morning coffee begins the day, an afternoon dip offers relief from the heat, and dinner lingers long after the sun sets beyond the lake, before the day gently wraps up with a relaxing float on the water. Here, everyday life unfolds at its own rhythm. The primary suite retreat has south and west-facing exposure, with west-facing glass panel sliders to provide direct access to the pool and lake. The intelligent split-wing design layout keeps the secondary bedrooms comfortably separate, creating privacy or a perfect setup for multigenerational living. Six strategically placed solar tubes draw natural daylight into the main living areas, transforming the interior during the day and becoming softly illuminated architectural elements after sunset. The three-car garage is equally intentional. Its scale helps create the home's strong, composed street presence, while behind the façade is exceptional utility: a workshop, storage and an adjacent shaded open-air area providing additional room for work, recreation, storage or parking. Beneath it all is peace of mind. Two HVAC systems (2020, 2022). Two water heaters (2018, 2023). A proposed new roof, with three skylights to be replaced before closing. Whole-house water softener/UV system. Impact windows (DR & KIT). Outside the AE flood zone; no additional flood insurance required. The community has tennis, pickleball, a playground, dog park, lake access for small rowboats, small sailboats or canoes, a fishing pier for catch and release, and available on-site RV/boat storage. No CDD fees. The location puts Weeki Wachee Springs, Gulf Coast beaches, state parks, and major metro access within easy reach. * Unrepresented buyers may be entitled to a discount. This discount is void and does not apply to any potential buyer who is party to a buyer agreement applicable to the listed property.* There is much more to discover here than a photograph can show.
Listing Snapshot
- Price
- $565,000
- Days On Site
- 55 Days
- Bedrooms
- 4
- Inside Area (SqFt)
- 3,225 sqft
- Total Baths
- 3
- Full Baths
- 3
- Partial Baths
- 0
- Lot Size
- 0.51 Acres
- Year Built
- 1988
- MLS® Number
- TB8489723
- Status
- Active
- Property Tax
- $3,344 (2025)
- HOA/Condo/Coop Fees
- $137.5 monthly
- Sq Ft Source
- Public Records
Property Details
General Features
17 items
- Acres
- 0.51
- Attached Garage
- Yes
- Direction Faces
- East
- Foundation
- Slab
- Garage
- Yes
- Garage Spaces
- 3
- Levels
- One
- Number Of Stories
- 1
- Parking
- Driveway, Garage Faces Side, Off Street, Oversized, Parking Pad, Workshop in Garage, Attached
- Pets
- Cats OK, Dogs OK, Yes
- Property Sub Type
- Single Family Residence
- Security
- Gated Community
- Sewer
- Septic Tank
- SqFt Total
- 4,987
- Utilities
- Cable Available, Electricity Connected, Underground Utilities, Water Connected
- Water Source
- Private, Public, Well
- Zoning
- 0
Interior Features
20 items
- Appliances
- Cooktop, Dishwasher, Disposal, Dryer, Electric Water Heater, Microwave, Range, Refrigerator, Washer, Water Softener
- Cooling
- Central Air, Zoned
- Fireplace
- Yes
- Fireplace Features
- Family Room, Wood Burning
- Flooring
- Carpet, Ceramic Tile, Laminate, Tile
- Furnished
- Unfurnished
- Heating
- Central, Zoned
- Interior
- Cathedral Ceiling(s), Dry Bar, Eat-in Kitchen, High Ceilings, Stone Counters, Vaulted Ceiling(s), Walk-In Closet(s)
- Laundry Features
- Laundry Room
Rooms
| Room | Dimensions | Level | Features |
|---|---|---|---|
| Bathroom 2 | First | Granite Counters | |
| Bathroom 3 | First | ||
| Bedroom 2 | First | Ceiling Fan(s) | |
| Bedroom 3 | First | Ceiling Fan(s) | |
| Bedroom 4 | First | Ceiling Fan(s) | |
| Dining Room | First | ||
| Foyer | First | ||
| Great Room | First | Bar | |
| Kitchen | First | Double Vanity, Granite Counters | |
| Living Room | First | ||
| Master Bedroom | First |
Exterior Features
11 items
- Construction Details
- Block, Brick, Stucco
- Exterior
- Lighting, Outdoor Kitchen, Rain Gutters, Tennis Court(s)
- Lot Features
- Waterfront
- Pool Features
- In Ground, Gunite, Screen Enclosure, Waterfall, Private
- Private Pool
- Yes
- Roof
- Shingle
- View
- Lake, Water, Pool
- Waterfront
- Yes
- Waterfront Features
- Lake Privileges, Lake Front
- Waterview
- Lake, Water, Pool
- Windows/Doors
- Sliding Doors
Community Features
8 items
- Association Amenities
- Basketball Court, Gated, Park, Playground, Storage, Tennis Court(s)
- Association Fee
- $1650.0
- Association Fee Frequency
- Annually
- Community Features
- Gated, Park, Playground, Sidewalks, Tennis Court(s)
- MLS Area
- 34607 - Spring Hl/Brksville/WeekiWachee/Hernando Bch
- Township
- 23
- Financing Terms Available
- Cash, Conventional, VA Loan
- Roads
- Asphalt
Location
4311 River Birch Drive, Spring Hill, FL 34607 · 34607 - Spring Hl/Brksville/WeekiWachee/Hernando Bch


Neighborhood & Commute
ZIP Code 34607
- Median household income
- $57,146
- Income per person
- $37,090
- Households
- 4,198
- Average household size
- 2.11
- Median age
- 55.5
Source: Walk Score.
Disclosure: Community information and market data powered by Constellation Data Labs. Information is deemed reliable but not guaranteed.
Schools
- Elementary School
- Deltona Elementary
- Middle School
- Fox Chapel Middle School
- High School
- Weeki Wachee High School
Price & Status History
- Listing updated with changes from the MLS®
- Price changed to $565,000
- Status changed to Active
- Listing first seen on site
Friends & Family
Similar Homes
For sale in Spring Hill, single family residence, within 20% of this price.
 $570,000Single Family Residence For SaleActive3Beds3Total Baths2,016Sqft13416 WHITMARSH STREETSPRING HILL, FL 34609LINDENWOOD Subdivision
 $570,000Single Family Residence For SaleActive4Beds4Total Baths3,505Sqft3427 MISTY VIEW DRIVESPRING HILL, FL 34609PRISTINE PLACE PH 4 Subdivision
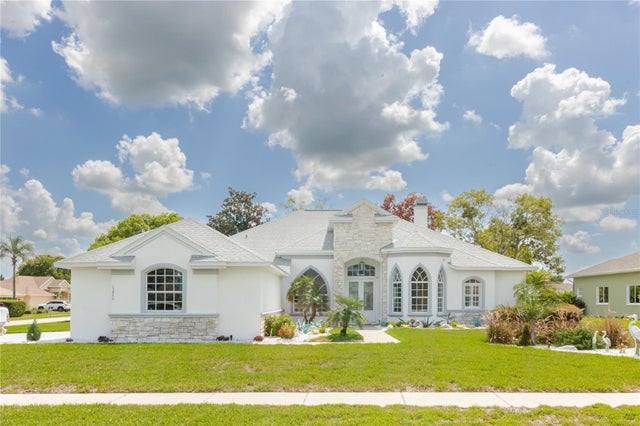 $570,000Single Family Residence For SaleActive4Beds3Total Baths2,727Sqft13382 SAGEWATER COURTSPRING HILL, FL 34609PRISTINE PLACE PH 5 Subdivision
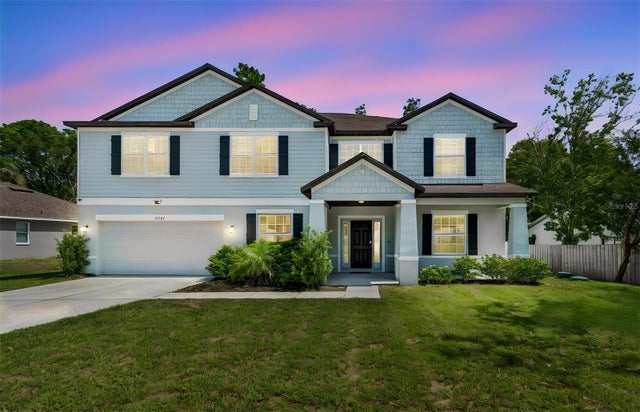 $575,000Single Family Residence For SaleActive6Beds5Total Baths4,054Sqft10501 RED COACH STREETSPRING HILL, FL 34608SPRING HILL Subdivision