

For SaleSingle Family ResidenceActive
8814 Southern Charm Circle
Brooksville, FL 34613
$275,000
65 Days On Site
- 4Beds
- 2Baths2 full
- 1,928Sq Ft
- $143Per Sq Ft
- 0.16Acres
- 2006Built
- Subdivision
- Spring Ridge
- County
- Hernando
- MLS®
- W7889288
Overview
Virtually Staged. Featuring classic Florida-style architecture, this inviting 4-bedroom, 2-bath home with a 2-car garage is in the Spring Ridge gated community and sits on an elevated 0.16-acre lot. As you arrive, the peaceful setting and welcoming exterior invite you inside, where the foyer offers light-toned tile flooring and a convenient coat closet. The spacious living room feels bright and open with wood-inspired tile flooring, a vaulted ceiling, and wide windows that bring in plenty of natural light. From the living room, move naturally into the kitchen, where white raised-panel cabinetry, deep-tone countertops, a stylish backsplash, breakfast bar, dual sink, stainless steel appliances, recessed lighting, and a pantry provide both style and everyday convenience. The kitchen is open to the living area, making it easy to stay connected while cooking or visiting. Just beside the kitchen, the dining area offers a comfortable place to enjoy meals, with wide double sliding glass doors leading to the covered rear porch. The primary bedroom offers a quiet place to unwind, featuring a vaulted ceiling, multiple windows, and a walk-in closet leading to the private en-suite bathroom. The primary bath includes dual vanities with white cabinetry, a large mirror, and a tiled tub/shower with a built-in niche and small horizontal window. Bedroom 2 offers the same flooring, a spacious built-in closet, and an arched window that brings in natural light. Bedroom 3 features well-maintained carpet flooring and a built-in closet, while Bedroom 4 is located just off the foyer and works well as an office, study, or flex room, with a window overlooking the front yard. The second bathroom includes a single vanity with cabinet storage and a tub/shower combination. Near the kitchen, the laundry room provides utility shelving and a brick-style wall detail. Step through the sliding doors and onto the covered rear porch, where you can relax in a comfortable place to enjoy your morning coffee, dine outdoors, or relax in the evening. From here, look out over the spacious grassy backyard, where mature trees and open views create a peaceful outdoor setting. Spring Ridge offers a gated community with a pool, clubhouse, and recreational areas. The home is also close to shopping, dining, parks, Weeki Wachee Springs, and Pine Island Beach, where you can enjoy kayaking, swimming, fishing, and time along the Gulf Coast. With comfortable living spaces, a relaxing backyard, and nearby recreation, this home makes it easy to settle in and enjoy everyday Florida living.
Listing Snapshot
- Price
- $275,000
- Days On Site
- 65 Days
- Bedrooms
- 4
- Inside Area (SqFt)
- 1,928 sqft
- Total Baths
- 2
- Full Baths
- 2
- Partial Baths
- 0
- Lot Size
- 0.16 Acres
- Year Built
- 2006
- MLS® Number
- W7889288
- Status
- Active
- Property Tax
- $3,558 (2025)
- HOA/Condo/Coop Fees
- $11.25 monthly
- Sq Ft Source
- Public Records
Property Details
General Features
17 items
- Acres
- 0.16
- Attached Garage
- Yes
- Direction Faces
- Northeast
- Garage
- Yes
- Garage Spaces
- 2
- Levels
- One
- Number Of Stories
- 1
- Parking
- Garage Door Opener, Off Street, Attached
- Pets
- Yes
- Property Sub Type
- Single Family Residence
- Security
- Closed Circuit Camera(s), Security Gate, Security System
- Sewer
- Public Sewer
- SqFt Total
- 2,582
- Style
- Florida
- Utilities
- Cable Available, Electricity Available, Phone Available, Sewer Available, Water Available
- Water Source
- Public
- Zoning
- PDP
Interior Features
11 items
- Appliances
- Dishwasher, Dryer, Microwave, Refrigerator, Washer
- Basement
- Crawl Space
- Cooling
- Central Air
- Flooring
- Carpet, Tile
- Furnished
- Negotiable
- Heating
- Central, Electric
- Interior
- Eat-in Kitchen, High Ceilings, Vaulted Ceiling(s), Walk-In Closet(s)
- Laundry Features
- Electric Dryer Hookup, Laundry Room, Washer Hookup
Rooms
| Room | Dimensions | Level | Features |
|---|---|---|---|
| Kitchen | 17x10 | First | Breakfast Bar, Double Vanity, Pantry |
| Living Room | 17x18.1 | First | Ceiling Fan(s) |
| Master Bedroom | 11.8x17.2 | First | Ceiling Fan(s) |
Exterior Features
6 items
- Construction Details
- Block, Concrete, Stucco
- Lot Features
- Cleared
- Patio And Porch
- Covered, Rear Porch
- Roof
- Shingle
- View
- Garden
- Waterview
- Garden
Community Features
9 items
- Accessibility Features
- Accessible Entrance, Accessible Approach with Ramp
- Association Amenities
- Clubhouse, Fitness Center, Gated, Pool
- Association Fee
- $135.0
- Association Fee Frequency
- Annually
- Community Features
- Gated, Clubhouse, Fitness Center, Playground, Pool
- MLS Area
- 34613 - Brooksville/Spring Hill/Weeki Wachee
- Township
- 22
- Financing Terms Available
- Cash, Conventional, FHA, VA Loan
- Roads
- Asphalt
Location
8814 Southern Charm Circle, Brooksville, FL 34613 · 34613 - Brooksville/Spring Hill/Weeki Wachee


Neighborhood & Commute
ZIP Code 34613
- Median household income
- $53,837
- Income per person
- $33,742
- Households
- 10,067
- Average household size
- 2.03
- Median age
- 60.3
Source: Walk Score.
Disclosure: Community information and market data powered by Constellation Data Labs. Information is deemed reliable but not guaranteed.
Schools
- Elementary School
- Pine Grove Elementary School
- Middle School
- West Hernando Middle School
- High School
- Central High School
Price & Status History
- Listing updated with changes from the MLS®
- Listing first seen on site
- Status changed to Active
Friends & Family
Similar Homes
For sale in Brooksville, single family residence, within 20% of this price.
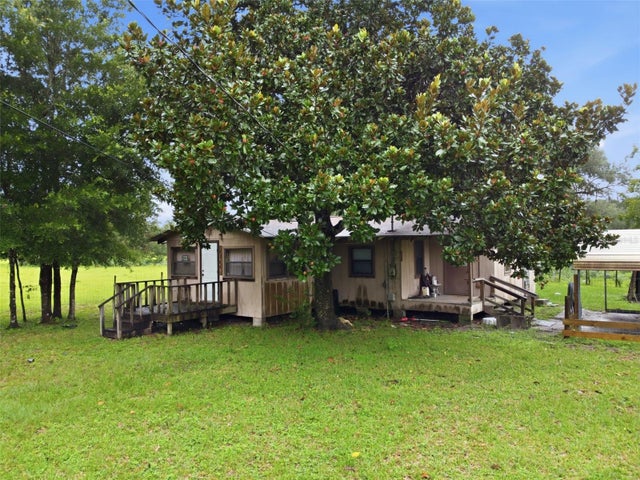 $310,000Single Family Residence For SaleActive3Beds1Total Baths992Sqft9299 WEATHERLY ROADBROOKSVILLE, FL 34601N/A Subdivision
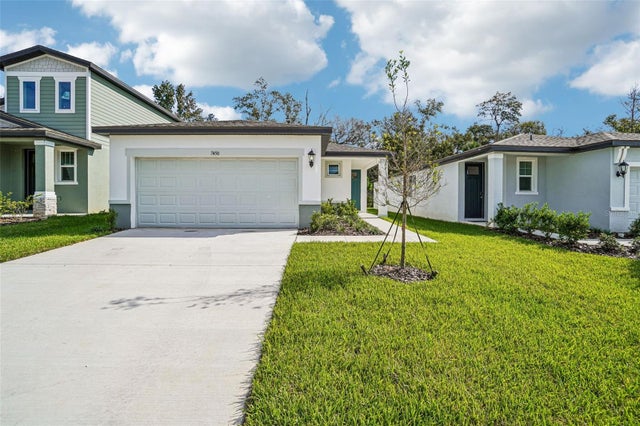 $312,610Single Family Residence For SaleActive4Beds2Total Baths1,607Sqft7450 MIA VINE DRIVEBROOKSVILLE, FL 34601LEYLAND PRESERVE Subdivision
 $312,900Single Family Residence For SaleActive4Beds4Total Baths2,309Sqft15160 DURANGO CIRCLEBROOKSVILLE, FL 34604SILVER RIDGE Subdivision
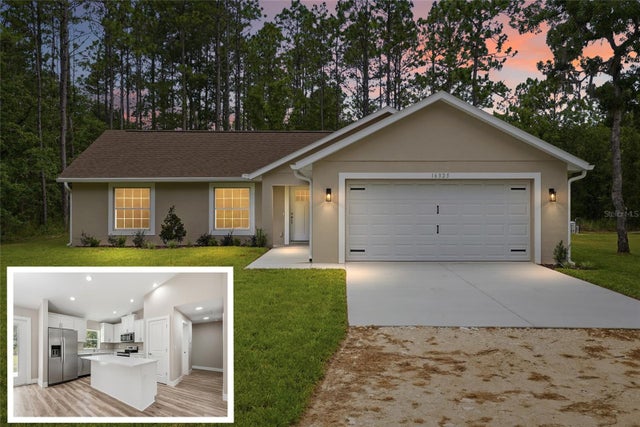 $314,999Single Family Residence For SaleActive3Beds2Total Baths1,349Sqft16325 FORCE ROADBROOKSVILLE, FL 34614ROYAL HIGHLANDS Subdivision