

For SaleSingle Family ResidenceActive
16325 Force Road
Brooksville, FL 34614
$314,999
136 Days On Site
- 3Beds
- 2Baths2 full
- 1,349Sq Ft
- $234Per Sq Ft
- 0.46Acres
- 2026Built
- Subdivision
- Royal Highlands
- County
- Hernando
- MLS®
- TB8522196
Overview
Brand-New Luxury Living Built by Legendary Construction. An amazing home at an affordable price! Welcome to exceptional craftsmanship and modern design in this stunning New Construction Home by Legendary Construction. Thoughtfully designed with 3 Bedrooms, 2 Bathrooms, and a 2-car garage, this upscale residence offers the perfect blend of style, comfort, and functionality on just under a half-acre of private property. Elegant Interior Finishes. From the moment you enter, you'll appreciate the attention to detail throughout. Luxury Vinyl Plank flooring flows through the main living areas, complemented by tile flooring in the bathrooms. Beautiful quartz countertops are featured throughout the home, including the laundry room, creating a cohesive and elevated look. White soft-close shaker cabinetry extends throughout the home, enhanced with crown molding in the kitchen for added sophistication. Upgraded baseboards, designer light fixtures, ceiling fans, and cabinet hardware complete the polished interior. Stylish & Functional Kitchen. Designed to be the heart of the home, the kitchen combines beauty and practicality with quartz countertops, a spacious island with seating, pantry storage, abundant cabinetry, and a stainless steel appliance package. The open-concept design flows seamlessly into the living and dining areas, creating an inviting space for everyday living and entertaining. Private Owner's Retreat. The primary suite is a true retreat, offering dual closets with a thoughtfully designed space.. Enjoy a spacious tile walk-in shower. Exterior Features. Situated on just under a half-acre, this property provides a private setting with plenty of room to enjoy the outdoors. Thoughtfully upgraded beyond the standard new construction package, the home includes a full irrigation system servicing both the front and back yards, gutters, a professionally designed landscape package, and beautiful notched pine detailing under the front entry that adds warmth and character to the exterior. Every detail has been carefully considered to enhance both curb appeal and long-term convenience, while presenting added value with those features. Additional Opportunity. Looking for options? The neighboring home is also available and features the same popular floor plan with a different front elevation and color scheme, allowing buyers to choose the style that best suits their taste. This creates a unique opportunity for family members, close friends, or multi-generational households to purchase side-by-side homes while still enjoying their own private space. Whether you're looking to live near loved ones or invest alongside family, opportunities like this are rarely available. Offering the quality finishes, thoughtful upgrades, and modern conveniences today's buyers are looking for, this exceptional home delivers upscale living in a peaceful setting. Schedule your private tour today and experience the craftsmanship and attention to detail that set this home apart.
Listing Snapshot
- Price
- $314,999
- Days On Site
- 136 Days
- Bedrooms
- 3
- Inside Area (SqFt)
- 1,349 sqft
- Total Baths
- 2
- Full Baths
- 2
- Partial Baths
- 0
- Lot Size
- 0.46 Acres
- Year Built
- 2026
- MLS® Number
- TB8522196
- Status
- Active
- Property Tax
- $401 (2025)
- HOA/Condo/Coop Fees
- N/A
- Sq Ft Source
- Builder
Property Details
General Features
15 items
- Acres
- 0.46
- Attached Garage
- Yes
- Direction Faces
- West
- Foundation
- Slab
- Garage
- Yes
- Garage Spaces
- 2
- Levels
- One
- Parking
- Attached
- Property Condition
- New Construction
- Property Sub Type
- Single Family Residence
- Sewer
- Septic Tank
- SqFt Total
- 1,881
- Utilities
- Electricity Connected, Water Connected
- Water Source
- None
- Zoning
- PDP
Interior Features
12 items
- Appliances
- Dishwasher, Microwave, Range, Refrigerator
- Cooling
- Central Air
- Flooring
- Tile
- Furnished
- Unfurnished
- Heating
- Electric
- Interior
- Open Floorplan, Vaulted Ceiling(s)
- Laundry Features
- Inside
Rooms
| Room | Dimensions | Level | Features |
|---|---|---|---|
| Bathroom 2 | First | ||
| Bedroom 3 | First | ||
| Kitchen | First | ||
| Living Room | First | ||
| Master Bedroom | First |
Exterior Features
4 items
- Construction Details
- Block, Stucco
- Exterior
- Rain Gutters
- Lot Features
- Cleared
- Roof
- Shingle
Community Features
4 items
- MLS Area
- 34614 - Brooksville/Weeki Wachee
- Township
- 21
- Financing Terms Available
- Cash, Conventional, FHA, USDA Loan, VA Loan
- Roads
- Other
Location
16325 Force Road, Brooksville, FL 34614 · 34614 - Brooksville/Weeki Wachee


Neighborhood & Commute
ZIP Code 34614
- Median household income
- $85,530
- Income per person
- $35,417
- Households
- 4,461
- Average household size
- 2.65
- Median age
- 44.0
Source: Walk Score.
Disclosure: Community information and market data powered by Constellation Data Labs. Information is deemed reliable but not guaranteed.
Price & Status History
- Listing updated with changes from the MLS®
- Price changed to $314,999
- Listing first seen on site
- Status changed to Active
Friends & Family
Similar Homes
For sale in Brooksville, single family residence, within 20% of this price.
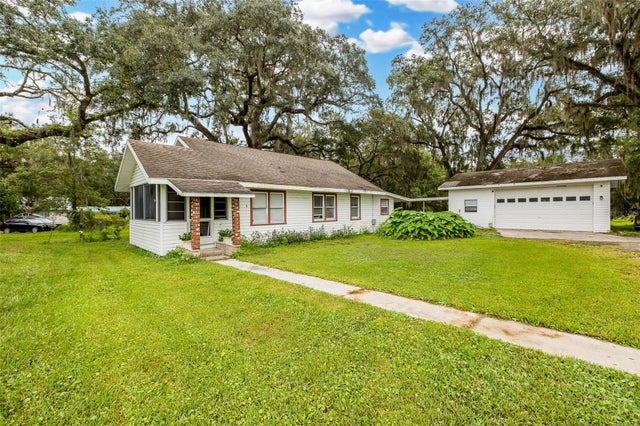 $350,000Single Family Residence For SaleActive2Beds2Total Baths1,236Sqft1205 S MAIN STREETBROOKSVILLE, FL 34601REIDS SUB Subdivision
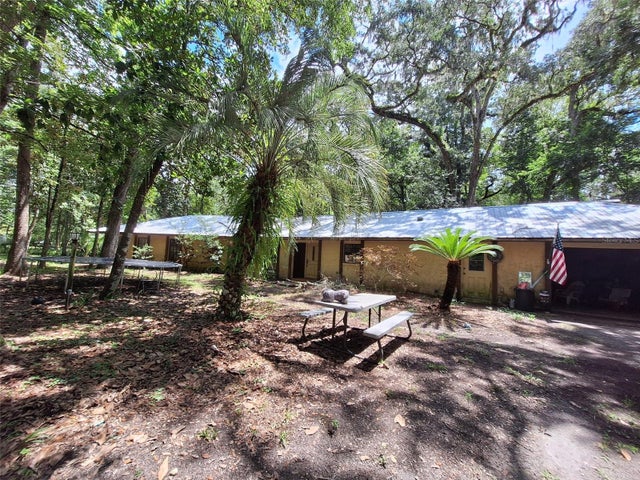 $350,000Single Family Residence For SaleActive3Beds3Total Baths2,114Sqft11304 ROYAL DRIVEBROOKSVILLE, FL 34601ROYAL OAKS ESTATE Subdivision
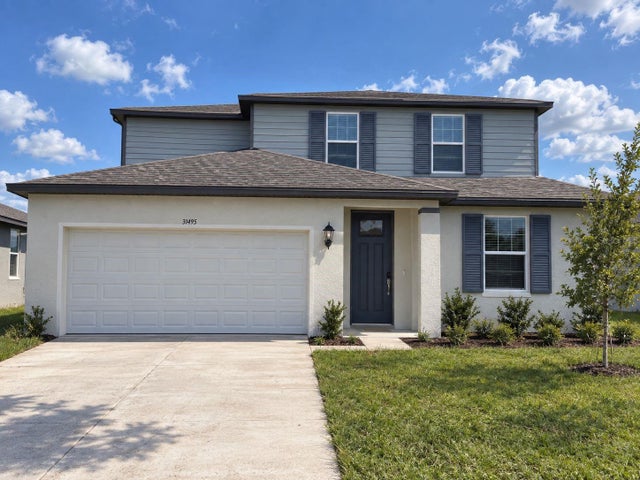 $351,550Single Family Residence For SaleActive4Beds3Total Baths2,503Sqft31495 MALBEC DRIVEBROOKSVILLE, FL 34602BENTON HILLS Subdivision
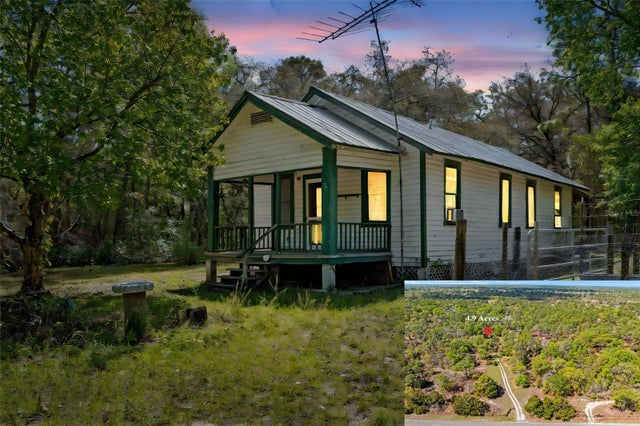 $354,000Single Family Residence For SaleActive1Beds1Total Baths780Sqft11317 SALINA STREETBROOKSVILLE, FL 34614GULF FLORIDA HIGHLANDS Subdivision