

For SaleSingle Family ResidenceActive
12922 Payne Stewart Way
Hudson, FL 34669
$299,999
79 Days On Site
- 3Beds
- 2Baths2 full
- 1,718Sq Ft
- $175Per Sq Ft
- 0.15Acres
- 2015Built
- Subdivision
- Reserve At Meadow Oaks
- County
- Pasco
- MLS®
- W7888862
Overview
Virtually Staged. PREMIUM GOLF-COURSE LOT WITH WATER & SUNSET VIEWS! Located in the gated Reserve at Meadow Oaks, this well-maintained home enjoys a beautiful setting overlooking the 15th tee, with peaceful water views, wildlife, and serene greenery. Step outside to the BEAUTIFUL PAVER PATIO or enjoy the scenery year-round from the ALL-SEASON SUNROOM/BONUS ROOM—a comfortable air-conditioned space perfect for relaxing while taking in the golf course, water, and breathtaking Florida sunsets.
Inside, the bright, open floor plan features vaulted ceilings, architectural arches and niches, transom windows, and plantation shutters throughout. The kitchen opens to the main living area and offers an island, breakfast bar, pantry, maple cabinetry, and plenty of workspace. The split-bedroom floor plan provides added privacy, while the primary suite features dual sinks, a soaking tub, separate shower, linen closet, and walk-in closet.
Additional features include a FULLY FENCED BACKYARD, hurricane shutters, and a driveway enhanced with an additional 24 inches of pavers on both sides for extra width.
Meadow Oaks offers a community pool, clubhouse, fitness center, tennis, pickleball, basketball, on-site restaurant, and an 18-hole golf course with practice facilities. LOW HOA, NO CDD, and NO FLOOD INSURANCE REQUIRED. A peaceful Florida setting with water, golf-course and sunset views right in your own backyard!
Listing Snapshot
- Price
- $299,999
- Days On Site
- 79 Days
- Bedrooms
- 3
- Inside Area (SqFt)
- 1,718 sqft
- Total Baths
- 2
- Full Baths
- 2
- Partial Baths
- 0
- Lot Size
- 0.15 Acres
- Year Built
- 2015
- MLS® Number
- W7888862
- Status
- Active
- Property Tax
- $2,478 (2025)
- HOA/Condo/Coop Fees
- $198 monthly
- Sq Ft Source
- Estimated
Property Details
General Features
17 items
- Acres
- 0.15
- Attached Garage
- Yes
- Direction Faces
- East
- Foundation
- Block
- Garage
- Yes
- Garage Spaces
- 2
- Levels
- One
- Parking
- Driveway, Garage Door Opener, Attached
- Pets
- Yes
- Property Sub Type
- Single Family Residence
- Security
- Gated Community, Smoke Detector(s)
- Sewer
- Public Sewer
- SqFt Total
- 2,288
- Style
- Contemporary
- Utilities
- Electricity Connected, Water Connected
- Water Source
- Public
- Zoning
- MPUD
Interior Features
15 items
- Appliances
- Dishwasher, Electric Water Heater, Microwave, Range, Refrigerator, Water Softener
- Cooling
- Central Air
- Flooring
- Carpet, Ceramic Tile
- Furnished
- Unfurnished
- Heating
- Central, Electric
- Interior
- Open Floorplan, Vaulted Ceiling(s), Walk-In Closet(s)
- Laundry Features
- Inside, Laundry Room
- Window Features
- Double Pane Windows, Shutters
Rooms
| Room | Dimensions | Level | Features |
|---|---|---|---|
| Bedroom 2 | 12x11 | First | Ceiling Fan(s) |
| Bedroom 3 | 14x12 | First | Ceiling Fan(s) |
| Bonus Room | 17x13 | First | Ceiling Fan(s) |
| Dining Room | 11x10 | First | |
| Kitchen | 13x13 | First | Kitchen Island, Pantry |
| Living Room | 19x12 | First | Ceiling Fan(s) |
| Master Bedroom | 16x12 | First | Ceiling Fan(s) |
Exterior Features
8 items
- Construction Details
- Stucco
- Exterior
- Lighting, Rain Gutters
- Fencing
- Fenced, Other
- Patio And Porch
- Patio
- Roof
- Shingle
- View
- Golf Course
- Waterview
- Golf Course
- Windows/Doors
- Double Pane Windows, Shutters
Community Features
7 items
- Association Fee
- $198.0
- Association Fee Frequency
- Monthly
- Community Features
- Gated, Clubhouse, Fitness Center, Golf, Pool, Racquetball, Restaurant, Sidewalks, Tennis Court(s)
- MLS Area
- 34669 - Hudson/Port Richey
- Township
- 24
- Financing Terms Available
- Cash, Conventional, FHA, VA Loan
- Roads
- Paved
Location
12922 Payne Stewart Way, Hudson, FL 34669 · 34669 - Hudson/Port Richey


Neighborhood & Commute
ZIP Code 34669
- Median household income
- $52,527
- Income per person
- $27,141
- Households
- 7,318
- Average household size
- 2.42
- Median age
- 43.9
Source: Walk Score.
Disclosure: Community information and market data powered by Constellation Data Labs. Information is deemed reliable but not guaranteed.
Schools
- Elementary School
- Moon Lake-PO
- Middle School
- Crews Lake Middle-PO
- High School
- Fivay High-PO
Price & Status History
- Listing updated with changes from the MLS®
- Price changed to $299,999
- Status changed to Active
- Listing first seen on site
Friends & Family
Similar Homes
For sale in Hudson, single family residence, within 20% of this price.
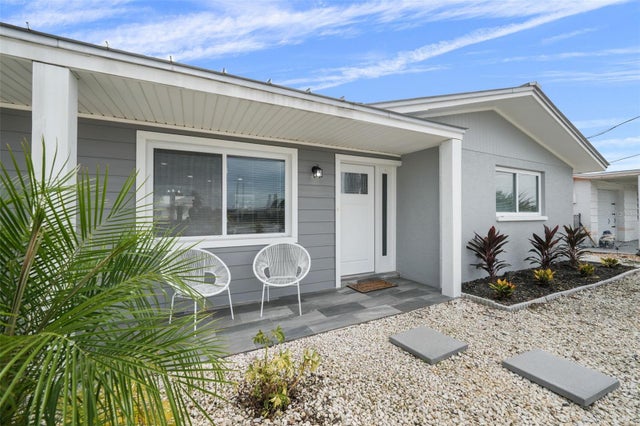 $349,000Single Family Residence For SaleActive2Beds2Total Baths1,076Sqft13704 VERONICA DRIVEHUDSON, FL 34667SEA RANCH ON GULF Subdivision
 New Listing · 2 weeks on site$349,000Single Family Residence For SaleActive4Beds3Total Baths2,047Sqft12204 LONGSTRAP LANEHUDSON, FL 34667BEACON WOODS VILLAGE Subdivision
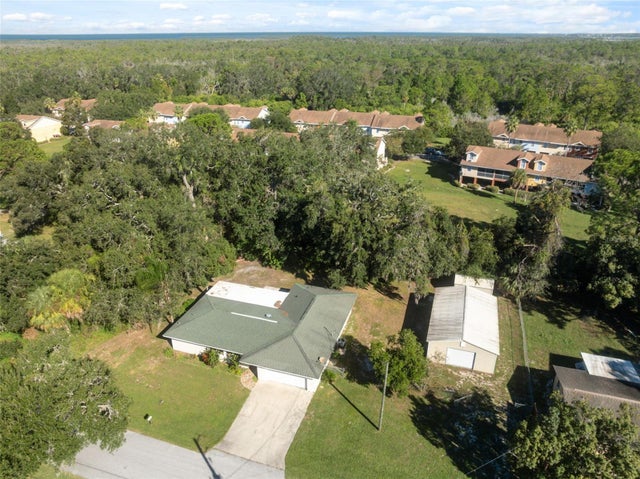 New Listing · 4 weeks on site$349,900Single Family Residence For SaleActive3Beds2Total Baths1,854Sqft8103 GULF WAYHUDSON, FL 34667SEA PINES Subdivision
 $349,990Single Family Residence For SaleActive3Beds2Total Baths1,466Sqft13615 GARRIS DRIVEHUDSON, FL 34667SEA RANCH ON GULF Subdivision