

For SaleSingle Family ResidenceActive
1732 Point Grace Road
Tavares, FL 32778
$516,990
80 Days On Site
- 3Beds
- 3Baths3 full
- 2,129Sq Ft
- $243Per Sq Ft
- 0.19Acres
- 2027Built
- Subdivision
- Cresswind At Lake Harris
- County
- Lake
- MLS®
- W7888736
Overview
Pre-Construction. To be built. Entertainers laud the Laura for its large, centrally located Kitchen. The wide island overlooks the Great Room and Dining area with open views out to the Lanai with windows across the back of the home. The Kitchen also gives the chef in your family lots of space to work with and house their tools of the trade with ample countertop area, cabinetry and a walk-in pantry. The second and third Bedrooms and Baths are located at the front of the home to provide privacy from the Owner’s Suite which is comfortably tucked off the Great Room in the rear. Owner's Suite highlights include a tray ceiling, dual vanities in the Owner’s Bath and option to further expand the Owner’s Closet and create a Pocket Office in lieu of the Flex space. Other personalization options the Laura offers include three different exterior choices; second-floor Bonus Room variations; Snore Room, Fitness/Study or Bedroom 4 in lieu of Flex; second Owner’s Suite or In-Law Suite in lieu of Bedroom 2 and Flex; four-foot rear extension of home, and if you're looking for more stow space extend the Garage. Residents of Cresswind at Lake Harris enjoy exclusive amenities, including 8 championship pickleball courts, a grand clubhouse with state-of-the-art fitness center, a resort-style swimming pool with lakefront views, and marina access to the pristine Lake Harris. Nestled on a peninsula in between Lake Harrs and Lake Dora, this location puts you right in the center of the Chain Of Lakes area and all it has to offer. Experience privacy, security, and an active lifestyle in a highly desirable location. Club Cresswind will overlook the lake and feature a wide range of indoor and outdoor amenities such as Cresswind SmartFIT Training Center powered by EGYM. Photos of a decorated model home are for reference only. Actual home will differ. To learn about all the ways you can have this home built around you, contact a Cresswind at Lake Harris New Home Guide. DISCLAIMER: Photos and/or renderings are for illustrative purposes only and may depict upgraded landscaping, elevations, decorative features, or optional upgrades that may not be included in the home offered. Prices, financing, promotion, and offers subject to change without notice. Promotions cannot be combined with any other offer. Ask the New Home Guide for details on promotions, concessions, or any other details.
Listing Snapshot
- Price
- $516,990
- Days On Site
- 80 Days
- Bedrooms
- 3
- Inside Area (SqFt)
- 2,129 sqft
- Total Baths
- 3
- Full Baths
- 3
- Partial Baths
- 0
- Lot Size
- 0.19 Acres
- Year Built
- 2027
- MLS® Number
- W7888736
- Status
- Active
- Property Tax
- N/A
- HOA/Condo/Coop Fees
- $465 monthly
- Sq Ft Source
- Builder
Property Details
General Features
18 items
- Acres
- 0.19
- Attached Garage
- Yes
- Direction Faces
- Southwest
- Foundation
- Slab
- Garage
- Yes
- Garage Spaces
- 2
- Green Energy Efficient
- Appliances, Doors, HVAC, Lighting, Thermostat, Windows
- Home Warranty
- Yes
- Levels
- One
- Parking
- Driveway, Garage Door Opener, Garage Faces Side, Attached
- Pets
- Yes
- Property Condition
- New Construction
- Property Sub Type
- Single Family Residence
- Security
- Smoke Detector(s)
- Sewer
- Public Sewer
- SqFt Total
- 2,871
- Utilities
- Cable Available, Natural Gas Available, Cable Connected, Electricity Connected, Natural Gas Connected, Other, Sewer Connected, Underground Utilities, Water Connected
- Water Source
- Public
Interior Features
15 items
- Appliances
- Dishwasher, Disposal, Microwave, Range, Tankless Water Heater
- Cooling
- Central Air
- Flooring
- Carpet, Ceramic Tile
- Furnished
- Unfurnished
- Heating
- Central
- Interior
- Stone Counters, Tray Ceiling(s), Walk-In Closet(s)
- Laundry Features
- Inside
- Window Features
- Low Emissivity Windows
Rooms
| Room | Dimensions | Level | Features |
|---|---|---|---|
| Balcony/Porch/Lanai | 23.4x10 | First | |
| Bedroom 2 | 11.11x10.9 | First | |
| Bedroom 3 | 10.3x12.6 | First | |
| Bonus Room | 11.11x9.11 | First | |
| Great Room | 26x15.1 | First | |
| Kitchen | 16.5x12.5 | First | Breakfast Bar, Kitchen Island, Pantry, Stone Counters |
| Master Bedroom | 15.2x14 | First |
Exterior Features
7 items
- Construction Details
- Block, Other
- Exterior
- Other
- Lot Features
- Paved
- Patio And Porch
- Covered, Patio
- Roof
- Shingle
- Waterfront Features
- LAKE HARRIS
- Windows/Doors
- Low Emissivity Windows
Community Features
8 items
- Association Fee
- $465.0
- Association Fee Frequency
- Monthly
- Community Features
- Gated, Clubhouse, Fitness Center, Park, Pool, Sidewalks, Tennis Court(s)
- MLS Area
- 32778 - Tavares / Deer Island
- Senior Community
- Yes
- Township
- 19
- Financing Terms Available
- Cash, Conventional, FHA, VA Loan
- Roads
- Asphalt, Paved
Location
1732 Point Grace Road, Tavares, FL 32778 · 32778 - Tavares / Deer Island


Neighborhood & Commute
ZIP Code 32778
- Median household income
- $56,133
- Income per person
- $35,152
- Households
- 11,419
- Average household size
- 2.16
- Median age
- 52.9
Source: Walk Score.
Disclosure: Community information and market data powered by Constellation Data Labs. Information is deemed reliable but not guaranteed.
Schools
- Elementary School
- Tavares Elem
- Middle School
- Tavares Middle
- High School
- Tavares High
Price & Status History
- Listing updated with changes from the MLS®
- Listing first seen on site
- Status changed to Active
Friends & Family
Similar Homes
For sale in Tavares, single family residence, within 20% of this price.
 New Listing · 3 weeks on site$520,000Single Family Residence For SaleActive2Beds2Total Baths1,390Sqft13524 COUNTRY CLUB DRIVETAVARES, FL 32778LAKE HARRIS SHORES UNIT 01 Subdivision
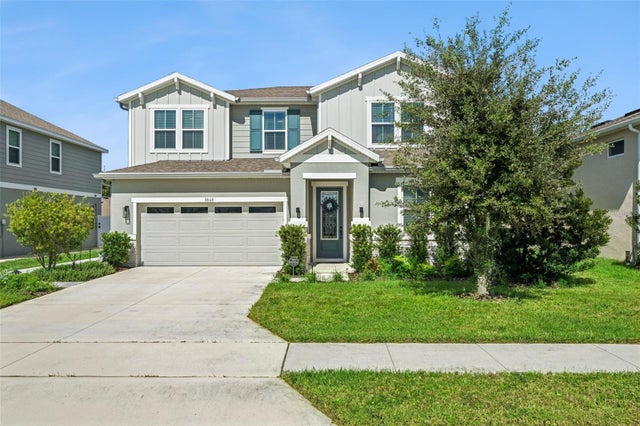 New Listing · 2 weeks on site$510,000Single Family Residence For SaleActive5Beds4Total Baths3,013Sqft3868 BANNOCK AVETAVARES, FL 32778SEASONS/LAKESIDE FRST Subdivision
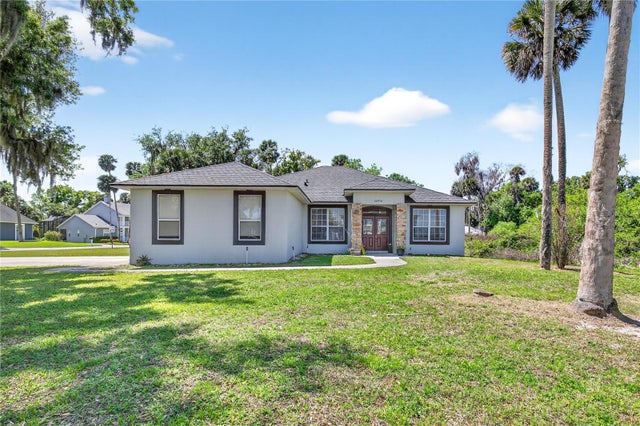 $504,000Single Family Residence For SaleActive4Beds2Total Baths2,079Sqft28931 BEAUCLAIRE DRIVETAVARES, FL 32778LAKE BEAUCLAIRE SUB Subdivision
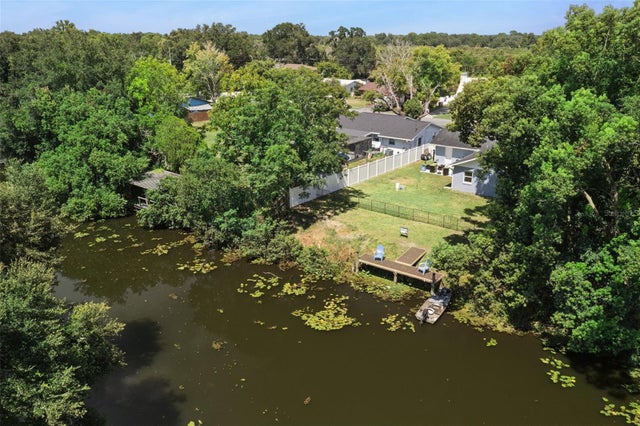 $530,000Single Family Residence For SaleActive4Beds3Total Baths2,090Sqft27821 LOIS DRIVETAVARES, FL 32778VENETIAN VILLAGE Subdivision