

For SaleSingle Family ResidenceActive
16720 Beauclaire Ct
Tavares, FL 32778
$499,999
143 Days On Site
- 3Beds
- 3Baths2 full, 1 half
- 2,169Sq Ft
- $231Per Sq Ft
- 0.59Acres
- 1994Built
- Subdivision
- Lake Beauclaire Sub
- County
- Lake
- MLS®
- G5113762
Overview
Virtually Staged. Welcome nature lovers and boat enthusiasts! This is your opportunity to enjoy living along the shores of the beautiful Harris Chain of Lakes, without the waterfront price tag! This popular community on Lake Beauclaire is situated between Mount Dora and Tavares on the south side of the Harris Chain of Lakes. By boat, you are about 20 minutes to public docks in downtown Mount Dora and 25 minutes to the seaplane base and docks in downtown Tavares. As you drive back toward Beauclaire Court, you will see that careful consideration was taken by the community to ensure that properties continue to adhere to the rural lifestyle that is appreciated back here. When you pull into your driveway, you will immediately notice the skill and care put into the landscaping. Every little detail was carefully planned and lovingly maintained. The long paver driveway offers an abundance of parking for cars, trailers, etc. There is a 3 car garage with the 3rd stall separated from the main garage. That separate stall is air conditioned and heated by the main HVAC for the home. It still has the overhead door in case you want to use it for parking and the doors are insulated to keep heat out. It could be used as a workshop, man cave, game room, craft room, library, and many other uses. Inside the home, you will find an open floorplan that is great for entertaining. The large kitchen has custom wood cabinetry, accent lighting, a built in desk, lots of pantry space, and stainless appliances. The cabinets have pull out drawers for easy access to all your kitchen gear. There is a bar area for seating and a separate breakfast nook for a casual dining space next to the kitchen. It overlooks the living room and there is also a huge family room (or would be a perfect spot for a large dining room table for big gatherings). This space is light and bright as it overlooks the pristine gardens in the back yard. There is also a large screened lanai for entertaining and dining space. A great layout for cooler days when you can open up and fill the home with fresh air! Back inside, there are 3 bedrooms and 2 full bathrooms (also with custom wood cabinetry), as well as an inside utility room and half bath just inside from the garage. The 3rd bedroom currently has French doors to make it a light and bright office but also has a closet so you can use it as a bedroom. All throughout the home, there are plantation shutters on all the windows, including shutters for the sliding doors along the back of the home. The yard is amazing with it's paver walkways (which extend 360 degrees around the property), five foot aluminum fenced in area with river rock and pea gravel, storage shed, and lush greenery everywhere. The yard backs up to a densely wooded area, allowing you to simply enjoy the sounds of nature and peace. The home is wired for an external portable home generator, however the generator is NOT included. There is a LOT of storage here and the attic has plywood flooring for a large area for additional storage. This home is move-in ready so you can start enjoying the pleasures of living in a lakefront community!
Listing Snapshot
- Price
- $499,999
- Days On Site
- 143 Days
- Bedrooms
- 3
- Inside Area (SqFt)
- 2,169 sqft
- Total Baths
- 3
- Full Baths
- 2
- Partial Baths
- 1
- Lot Size
- 0.59 Acres
- Year Built
- 1994
- MLS® Number
- G5113762
- Status
- Active
- Property Tax
- $6,142 (2025)
- HOA/Condo/Coop Fees
- $46 monthly
- Sq Ft Source
- Public Records
Property Details
General Features
16 items
- Acres
- 0.59
- Attached Garage
- Yes
- Direction Faces
- Northeast
- Foundation
- Slab
- Garage
- Yes
- Garage Spaces
- 3
- Levels
- One
- Parking
- Driveway, Garage Door Opener, Garage Faces Side, Garage, Attached
- Pets
- Yes
- Property Sub Type
- Single Family Residence
- Sewer
- Septic Tank
- SqFt Total
- 3,021
- Style
- Custom
- Utilities
- Electricity Connected
- Water Source
- Private
- Zoning
- R-2
Interior Features
15 items
- Appliances
- Dishwasher, Disposal, Electric Water Heater, Range, Refrigerator
- Cooling
- Central Air
- Flooring
- Tile, Wood
- Furnished
- Unfurnished
- Heating
- Central
- Interior
- Built-in Features, Crown Molding, Eat-in Kitchen, Walk-In Closet(s)
- Laundry Features
- Inside, Laundry Room
- Window Features
- Window Coverings, Window Treatments
Rooms
| Room | Dimensions | Level | Features |
|---|---|---|---|
| Bedroom 2 | 10.1x10.11 | First | Description - Room5 |
| Bedroom 3 | 11.4x9.8 | First | Description - Room6 |
| Bonus Room | 20.5x11.8 | First | Description - Room7 |
| Family Room | 13.5x22.3 | First | Description - Room3 |
| Kitchen | 11.6x18 | First | Description - Room2 |
| Living Room | 11x19.6 | First | Description - Room1 |
| Master Bedroom | 14.3x12.2 | First | Description - Room4 |
Exterior Features
11 items
- Construction Details
- Block
- Exterior
- Garden, Storage
- Fencing
- Other
- Lot Features
- Wooded, Cul-De-Sac, Landscaped, Level
- Other Structures
- Shed(s)
- Patio And Porch
- Rear Porch, Screened
- Roof
- Shingle
- View
- Trees/Woods
- Waterfront Features
- HARRIS CHAIN OF LAKES
- Waterview
- Trees/Woods
- Windows/Doors
- Window Coverings, Window Treatments
Community Features
6 items
- Association Fee
- $138.0
- Association Fee Frequency
- Quarterly
- MLS Area
- 32778 - Tavares / Deer Island
- Township
- 20S
- Financing Terms Available
- Cash, Conventional, FHA, VA Loan
- Roads
- Paved
Location
16720 Beauclaire Ct, Tavares, FL 32778 · 32778 - Tavares / Deer Island


Neighborhood & Commute
ZIP Code 32778
- Median household income
- $56,133
- Income per person
- $35,152
- Households
- 11,419
- Average household size
- 2.16
- Median age
- 52.9
Source: Walk Score.
Disclosure: Community information and market data powered by Constellation Data Labs. Information is deemed reliable but not guaranteed.
Schools
- Elementary School
- Astatula Elem
- Middle School
- Tavares Middle
- High School
- Tavares High
Price & Status History
- Listing updated with changes from the MLS®
- Price changed to $499,999
- Listing first seen on site
- Status changed to Active
Friends & Family
Similar Homes
For sale in Tavares, single family residence, within 20% of this price.
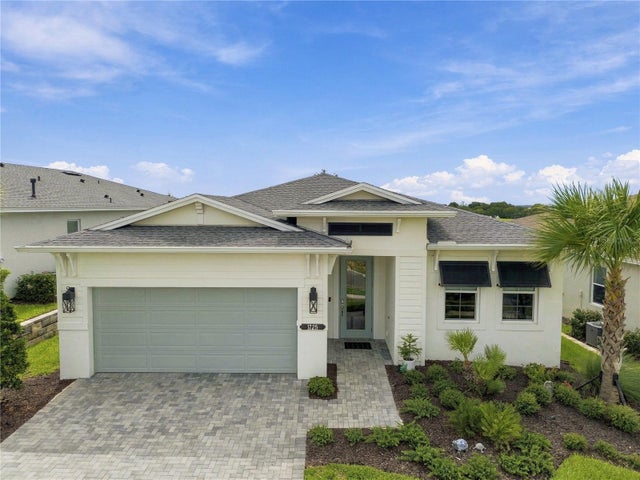 $499,990Single Family Residence For SaleActive2Beds2Total Baths1,968Sqft1725 POINT GRACE ROADTAVARES, FL 32778CRESSWIND/LK HARRIS PH 1 Subdivision
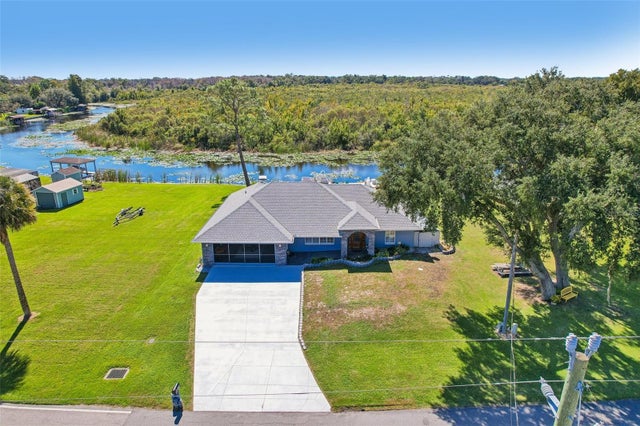 $499,000Single Family Residence For SaleActive3Beds2Total Baths1,706Sqft28116 LOIS DRIVETAVARES, FL 32778VENETIAN VILLAGE FIRST ADD Subdivision
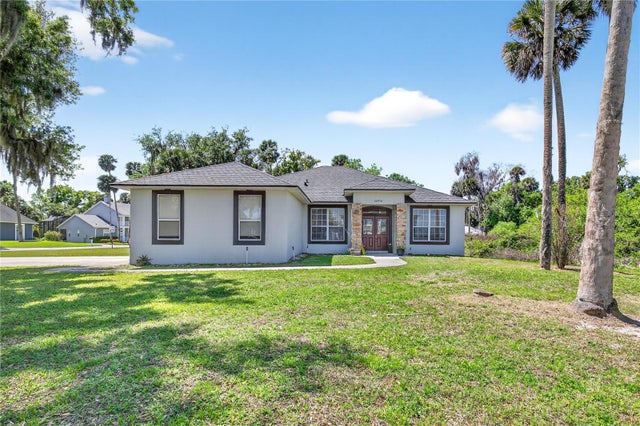 $504,000Single Family Residence For SaleActive4Beds2Total Baths2,079Sqft28931 BEAUCLAIRE DRIVETAVARES, FL 32778LAKE BEAUCLAIRE SUB Subdivision
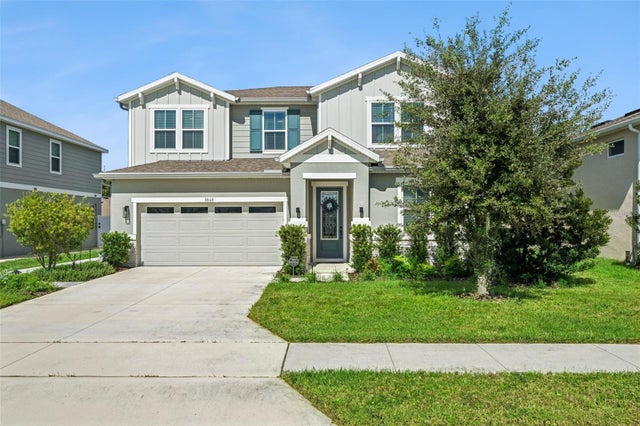 New Listing · 2 weeks on site$510,000Single Family Residence For SaleActive5Beds4Total Baths3,013Sqft3868 BANNOCK AVETAVARES, FL 32778SEASONS/LAKESIDE FRST Subdivision