

For SaleSingle Family ResidenceActive
8609 Horizon Lane
Hudson, FL 34667
$271,500
88 Days On Site
- 3Beds
- 2Baths2 full
- 1,704Sq Ft
- $159Per Sq Ft
- 0.32Acres
- 1978Built
- Subdivision
- Sea Pines
- County
- Pasco
- MLS®
- W7888654
Overview
COMPLETELY REMODELED. You will be impressed with the Beautiful open floor plan of this home. Walk in to see nature and woodlands at your back door. Master bedroom with carpeting, sit down vanity, walk in closet and door access to back patio. Beautiful full bath with shower and tiled tub surroundings. Open Kitchen accesses all family areas. All new plumbing, fixtures, sinks and cabinets. Additional two bedrooms offer extra space and large closets. Sliding door in rear bedroom offers walk out to a private patio. Ceiling fans and low maintenance tile throughout the home. Oversized garage offers a handyman’s dream with cabinet storage, space and 240 volts. Amenities also include Sea Pines Community Park recreational area, gulf access and boat ramp availability. Storage under cover and additional lot to store your boat /vehicles, complimented by a fenced back yard for privacy and pets. EXTRA LOT attached and homesteaded with property. Close to US 19 for access to shopping and commutes. For best viewing come and see or click on virtual tour. Don't miss out on this opportunity of privacy and peace.
Listing Snapshot
- Price
- $271,500
- Days On Site
- 88 Days
- Bedrooms
- 3
- Inside Area (SqFt)
- 1,704 sqft
- Total Baths
- 2
- Full Baths
- 2
- Partial Baths
- 0
- Lot Size
- 0.32 Acres
- Year Built
- 1978
- MLS® Number
- W7888654
- Status
- Active
- Property Tax
- $919.08 (2025)
- HOA/Condo/Coop Fees
- N/A
- Sq Ft Source
- Public Records
Property Details
General Features
16 items
- Acres
- 0.32
- Attached Garage
- Yes
- Direction Faces
- South
- Foundation
- Slab
- Garage
- Yes
- Garage Spaces
- 2
- Levels
- One
- Number Of Stories
- 1
- Parking
- Garage Door Opener, Oversized, Workshop in Garage, Attached
- Pets
- Yes
- Property Sub Type
- Single Family Residence
- Sewer
- Public Sewer
- SqFt Total
- 2,660
- Utilities
- Cable Available, Cable Connected, Electricity Connected, Sewer Connected, Water Connected
- Water Source
- Public
- Zoning
- R4
Interior Features
15 items
- Appliances
- Dishwasher, Disposal, Dryer, Electric Water Heater, Microwave, Range, Range Hood, Refrigerator, Washer
- Cooling
- Central Air
- Flooring
- Carpet, Ceramic Tile, Laminate
- Furnished
- Unfurnished
- Heating
- Heat Pump
- Interior
- Eat-in Kitchen, Open Floorplan, Walk-In Closet(s)
- Laundry Features
- In Garage
Rooms
| Room | Dimensions | Level | Features |
|---|---|---|---|
| Bedroom 2 | 12x14.25 | First | |
| Bedroom 3 | 12x12.5 | First | |
| Dinette | 9.4x9.9 | First | |
| Family Room | 12x15.25 | First | |
| Foyer | 7.2x11.25 | First | |
| Kitchen | 9.9x15.6 | First | |
| Living Room | 12.2x17.9 | First | |
| Master Bedroom | 14x16 | First |
Exterior Features
7 items
- Construction Details
- Block, Stucco
- Exterior
- Outdoor Shower, Rain Gutters
- Fencing
- Fenced, Wood
- Patio And Porch
- Covered, Patio, Side Porch
- Roof
- Shingle
- View
- Trees/Woods
- Waterview
- Trees/Woods
Community Features
5 items
- Association Amenities
- Park
- MLS Area
- 34667 - Hudson/Bayonet Point/Port Richey
- Township
- 24S
- Financing Terms Available
- Cash, Conventional, FHA, VA Loan
- Roads
- Asphalt
Location
8609 Horizon Lane, Hudson, FL 34667 · 34667 - Hudson/Bayonet Point/Port Richey


Neighborhood & Commute
ZIP Code 34667
- Median household income
- $51,189
- Income per person
- $32,447
- Households
- 18,982
- Average household size
- 2.03
- Median age
- 58.5
Source: Walk Score.
Disclosure: Community information and market data powered by Constellation Data Labs. Information is deemed reliable but not guaranteed.
Schools
- Elementary School
- Hudson Academy ( 4-8)
- Middle School
- Bayonet Point Middle-PO
- High School
- Hudson High-PO
Price & Status History
- Listing updated with changes from the MLS®
- Price changed to $271,500
- Listing first seen on site
- Status changed to Active
Friends & Family
Similar Homes
For sale in Hudson, single family residence, within 20% of this price.
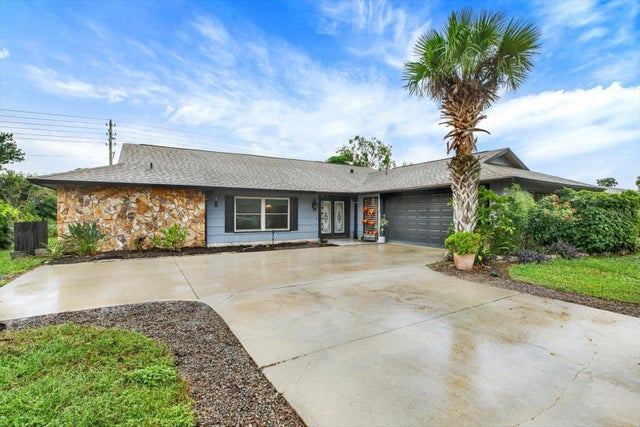 $315,000Single Family Residence For SaleActive3Beds2Total Baths1,874Sqft13100 WESTERN CIRCLEHUDSON, FL 34667BEACON WOODS IRONWOOD VILLAGE Subdivision
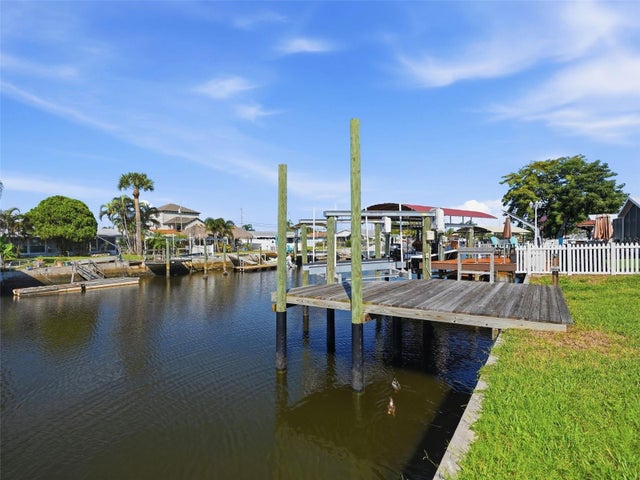 $315,000Single Family Residence For SaleActive2Beds1Total Baths864Sqft13603 BRITTON DRIVEHUDSON, FL 34667SEA RANCH ON GULF Subdivision
 $315,000Single Family Residence For SaleActive2Beds2Total Baths1,643Sqft13732 TRIUMPH COURTHUDSON, FL 34667THE ESTATES Subdivision
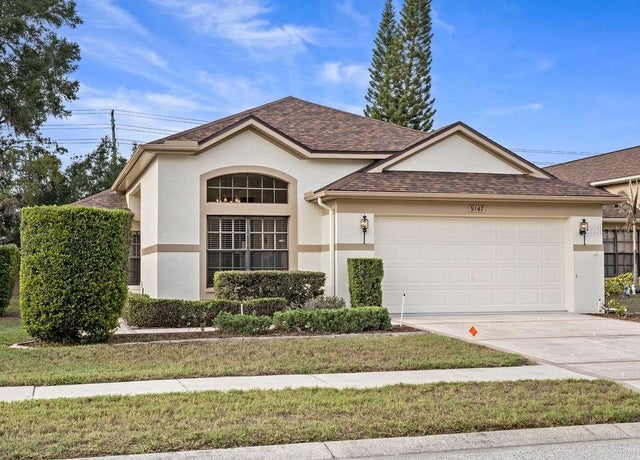 $315,000Single Family Residence For SaleActive3Beds2Total Baths1,839Sqft9147 JIMINEZ DRIVEHUDSON, FL 34669THE PRESERVE AT FAIRWAY OAKS Subdivision