

For SaleTownhouseActive
4457 Starling Grove Drive
Orlando, FL 32822
$389,999
90 Days On Site
- 3Beds
- 3Baths2 full, 1 half
- 1,665Sq Ft
- $234Per Sq Ft
- 0.07Acres
- 2027Built
- Subdivision
- Shenandoah Reserve
- County
- Orange
- MLS®
- W7888579
Overview
Under Construction. Ready in January 2027! Welcome to Shenandoah Reserve, where low-maintenance living meets the best of East Orlando. Conveniently located near major highways, top dining, entertainment, and outdoor recreation, this community offers both comfort and accessibility. This Malory townhome is a 3-bed, 2.5-bath, beautifully appointed corner-lot featuring a 2-car garage and a versatile loft. This home showcases great curb appeal with a paver driveway and lead walk to your side entry. Step through the impressive 8' front door and enjoy soaring 9'4" ceilings and luxury vinyl plank flooring throughout the first floor. Inside, the inviting open-concept layout features a spacious great room that seamlessly connects the kitchen and dining areas—creating the perfect setting for both everyday living and entertaining. The chef-inspired kitchen includes 42" white cabinetry, quartz countertops, and a large center island ideal for gathering. Triple sliding glass doors lead to your covered lanai, extending your living space outdoors and making it easy to enjoy Florida’s sunshine year-round. Upstairs, you’ll find three comfortable bedrooms—each with its own walk-in closet—along with a versatile loft ideal for a home office, media room, or play space. A generously sized upstairs laundry room adds to everyday convenience. The private primary suite features an oversized walk-in closet and a spacious primary bath complete with dual sink vanities and a private shower/tub combination. Enjoy extra storage space with the exterior storage closet accessible beside your front door, perfect for storing beach gear or cleaning supplies! Residents of Shenandoah Reserve enjoy low HOA fees, no CDD, and community amenities including a dog park, playground, walking trail, and gathering areas—all designed for relaxed, low-maintenance living. Ask about our closing cost incentives! DISCLAIMER: Photos and/or renderings are for illustrative purposes only and may depict upgraded landscaping, elevations, decorative features, or optional upgrades that may not be included in the home offered. Prices, financing, promotion, and offers subject to change without notice. Promotions cannot be combined with any other offer. Ask the On-site Sales and Marketing Representative for details on promotions, concessions, or any other details.
Listing Snapshot
- Price
- $389,999
- Days On Site
- 90 Days
- Bedrooms
- 3
- Inside Area (SqFt)
- 1,665 sqft
- Total Baths
- 3
- Full Baths
- 2
- Partial Baths
- 1
- Lot Size
- 0.07 Acres
- Year Built
- 2027
- MLS® Number
- W7888579
- Status
- Active
- Property Tax
- N/A
- HOA/Condo/Coop Fees
- $175 monthly
- Sq Ft Source
- Builder
Property Details
General Features
16 items
- Acres
- 0.07
- Attached Garage
- Yes
- Direction Faces
- South
- Foundation
- Concrete Perimeter, Slab
- Garage
- Yes
- Garage Spaces
- 2
- Levels
- Two
- Parking
- Garage Door Opener, Attached
- Pets
- Cats OK, Dogs OK, Yes
- Property Condition
- Under Construction, New Construction
- Property Sub Type
- Townhouse
- Security
- Fire Sprinkler System, Smoke Detector(s)
- Sewer
- Public Sewer
- SqFt Total
- 1,665
- Utilities
- Electricity Available, Phone Available, Water Available
- Zoning
- X
Interior Features
18 items
- Appliances
- Cooktop, Dishwasher, Disposal, Microwave, Range
- Cooling
- Central Air
- Flooring
- Carpet, Ceramic Tile
- Furnished
- Unfurnished
- Heating
- Electric, Exhaust Fan, Heat Pump
- Interior
- High Ceilings, Open Floorplan, Walk-In Closet(s)
- Laundry Features
- Inside
- Window Features
- Double Pane Windows
Rooms
| Room | Dimensions | Level | Features |
|---|---|---|---|
| Balcony/Porch/Lanai | 12x6 | First | |
| Bedroom 2 | 10.1x12 | Second | |
| Bedroom 3 | 13.1x12.1 | Second | |
| Dining Room | 9.4x12.6 | First | |
| Great Room | 15x15.4 | First | |
| Kitchen | First | Kitchen Island, Stone Counters | |
| Laundry | Second | ||
| Loft | 12x11.6 | Second | |
| Master Bathroom | Second | Double Vanity | |
| Master Bedroom | 13.7x15.1 | Second |
Exterior Features
6 items
- Construction Details
- Cement Siding, Concrete, Stucco, Frame
- Exterior
- Dog Run, Lighting, Playground
- Lot Features
- Paved
- Patio And Porch
- Patio
- Roof
- Shingle
- Windows/Doors
- Double Pane Windows
Community Features
8 items
- Association Amenities
- Playground, Recreation Facilities, Trail(s)
- Association Fee
- $175.0
- Association Fee Frequency
- Monthly
- Community Features
- Playground, Sidewalks, Street Lights
- MLS Area
- 32822 - Orlando/Ventura
- Township
- 23
- Financing Terms Available
- Cash, Conventional, FHA, VA Loan
- Roads
- Asphalt
Location
4457 Starling Grove Drive, Orlando, FL 32822 · 32822 - Orlando/Ventura


Neighborhood & Commute
ZIP Code 32822
- Median household income
- $48,146
- Income per person
- $27,206
- Households
- 26,710
- Average household size
- 2.43
- Median age
- 39.4
Source: Walk Score.
Disclosure: Community information and market data powered by Constellation Data Labs. Information is deemed reliable but not guaranteed.
Schools
- Elementary School
- Three Points Elem
- Middle School
- Liberty Middle
- High School
- Colonial High
Price & Status History
- Listing updated with changes from the MLS®
- Price changed to $389,999
- Listing first seen on site
- Status changed to Active
Friends & Family
Similar Homes
For sale in Orlando, townhouse, within 20% of this price.
 New Listing · 2 weeks on site$439,000Townhouse For SaleActive4Beds4Total Baths2,136Sqft10329 BELFRY CIRCLEORLANDO, FL 32832EAGLE CREEK PHASE 1C VILLAGE E Subdivision
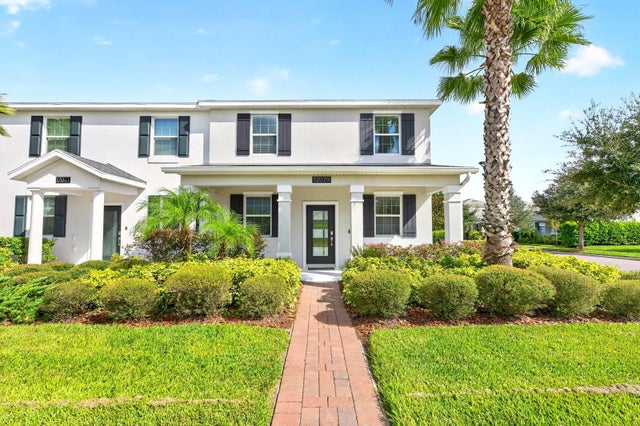 New Listing · 2 weeks on site$439,900Townhouse For SaleActive3Beds3Total Baths1,717Sqft12079 PROLOGUE AVENUEORLANDO, FL 32832STOREY PARK Subdivision
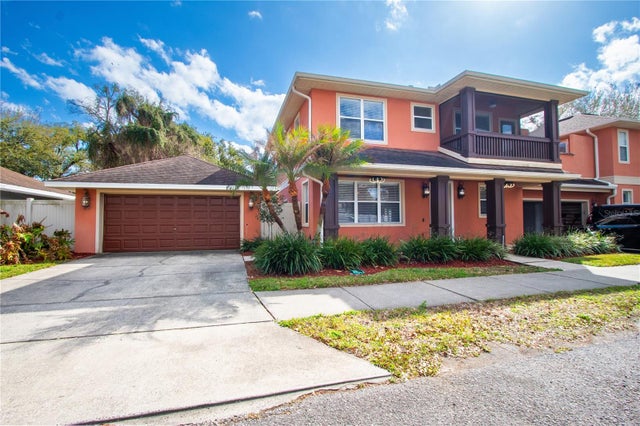 $440,000Townhouse For SaleActive3Beds3Total Baths1,776Sqft1502 PAGE AVENUEORLANDO, FL 32806FLORD KING SUB Subdivision
 $440,900Townhouse For SaleActive2Beds3Total Baths1,708Sqft10090 SUNNIFA ALLEYORLANDO, FL 32832EAGLE CREEK VILLAGE K PH 1B Subdivision