

SoldSingle Family ResidenceSold
11302 Osceola Drive
New Port Richey, FL 34654
$750,000
- 4Beds
- 3Baths3 full
- 2,979Sq Ft
- $252Per Sq Ft
- 1.47Acres
- 2007Built
- Subdivision
- Osceola Heights
- County
- Pasco
- MLS®
- W7888554
Overview
Virtually Staged. Welcome to 11302 Osceola Dr, a spacious 4-bedroom, 3-bath home offering 2,979 square feet of living space on 1.47 acres. From the moment you enter through the gated driveway, you'll see that this property offers plenty of space both inside and out. Inside, you'll find a split-bedroom floor plan, granite countertops in the kitchen and bathrooms, a gas fireplace, a spacious office, and an indoor laundry room with a utility sink. Three of the bedrooms feature walk-in closets, providing plenty of storage. Upstairs, a bonus room offers flexible space for a game room, media room, workout area, or additional living space. The home also features hurricane windows, owned solar panels, and a 3-car garage. The outdoor space is where this property truly stands out. Enjoy the fully screened pool/spa and outdoor kitchen with misters, outdoor sauna, full basketball court, putting green, open turf area, playground, fire pit, and garden. With 1.47 acres and 00AR zoning, there is plenty of room to enjoy the property and its many outdoor features. Owned solar panels add value with no solar lease to take over. Owner financing is available, offering buyers an additional option to make this property their own! Buyers also have the opportunity to purchase the two neighboring parcels, allowing for a combined total of approximately 11.89 acres if all three properties are purchased together. With generous indoor living space and an outdoor setup built for entertaining and recreation, this property is a MUST see!!
Listing Snapshot
- Price
- $750,000
- Days On Site
- N/A
- Bedrooms
- 4
- Inside Area (SqFt)
- 2,979 sqft
- Total Baths
- 3
- Full Baths
- 3
- Partial Baths
- 0
- Lot Size
- 1.47 Acres
- Year Built
- 2007
- MLS® Number
- W7888554
- Status
- Sold
- Property Tax
- $3,667 (2025)
- HOA/Condo/Coop Fees
- N/A
- Sq Ft Source
- Public Records
Property Details
General Features
17 items
- Acres
- 1.47
- Attached Garage
- Yes
- Direction Faces
- Southwest
- Energy Features
- Solar
- Foundation
- Slab
- Garage
- Yes
- Garage Spaces
- 3
- Levels
- Two
- Parking
- Common, Driveway, Garage Door Opener, Attached
- Property Sub Type
- Single Family Residence
- Security
- Secured Garage/Parking, Security Gate, Smoke Detector(s)
- Sewer
- Septic Tank
- SqFt Total
- 4,431
- Style
- Contemporary
- Utilities
- Cable Available, Electricity Available, Electricity Connected, Propane, Sewer Available, Sewer Connected, Water Available, Water Connected
- Water Source
- Private, Well
- Zoning
- AR
Interior Features
24 items
- Appliances
- Dishwasher, Disposal, Dryer, Gas Water Heater, Microwave, Range, Refrigerator, Tankless Water Heater, Washer
- Cooling
- Central Air
- Fireplace
- Yes
- Fireplace Features
- Gas, Living Room
- Flooring
- Carpet, Tile
- Furnished
- Unfurnished
- Heating
- Central
- Interior
- Eat-in Kitchen, Walk-In Closet(s)
- Laundry Features
- Electric Dryer Hookup, Inside, Laundry Room, Washer Hookup
- Spa
- Yes
- Window Features
- Window Coverings, Blinds, Storm Window(s), Window Treatments
Rooms
| Room | Dimensions | Level | Features |
|---|---|---|---|
| Bathroom 1 | 11.9x5.4 | First | Granite Counters |
| Bathroom 2 | 5.2x12.4 | First | Granite Counters |
| Bedroom 1 | 11.6x13.3 | First | Ceiling Fan(s) |
| Bedroom 2 | 15x13 | First | Ceiling Fan(s) |
| Bedroom 3 | 17.4x12.4 | First | Ceiling Fan(s) |
| Bonus Room | 21.11x14.9 | Second | Ceiling Fan(s) |
| Dining Room | 11.11x16.2 | First | |
| Kitchen | 16.4x16.11 | First | Breakfast Bar, Granite Counters |
| Laundry | 8.5x6.6 | First | |
| Living Room | 18.4x20 | First | Ceiling Fan(s) |
| Master Bathroom | 17.3x13.2 | First | Double Vanity, Granite Counters |
| Master Bedroom | 12.9x28.9 | First | Ceiling Fan(s) |
| Office | 14.2x12.2 | First |
Exterior Features
12 items
- Construction Details
- Block, Stucco, Frame
- Exterior
- Basketball Court, Fire Pit, Garden, Lighting, Misting System, Outdoor Grill, Outdoor Kitchen, Playground, Private Entrance, Private Yard, Rain Gutters
- Fencing
- Fenced, Other, Vinyl
- Lot Features
- Corner Lot, Level
- Other Structures
- Outdoor Kitchen
- Patio And Porch
- Enclosed, Rear Porch, Screened
- Pool Features
- Heated, In Ground, Screen Enclosure, Private
- Private Pool
- Yes
- Roof
- Shingle
- Spa
- Yes
- Spa Features
- Heated, In Ground
- Windows/Doors
- Window Coverings, Blinds, Storm Window(s), Window Treatments
Community Features
4 items
- MLS Area
- 34654 - New Port Richey
- Township
- 25
- Financing Terms Available
- Cash, Conventional
- Roads
- Asphalt
Location
11302 Osceola Drive, New Port Richey, FL 34654 · 34654 - New Port Richey


Neighborhood & Commute
ZIP Code 34654
- Median household income
- $65,478
- Income per person
- $34,268
- Households
- 11,717
- Average household size
- 2.35
- Median age
- 47.2
Source: Walk Score.
Disclosure: Community information and market data powered by Constellation Data Labs. Information is deemed reliable but not guaranteed.
Schools
- Elementary School
- Schrader Elementary-PO
- Middle School
- Bayonet Point Middle-PO
- High School
- Fivay High-PO
Price & Status History
- Listing updated with changes from the MLS®
- Status changed to Closed
Friends & Family
Similar Homes
For sale in New Port Richey, single family residence, within 20% of this price.
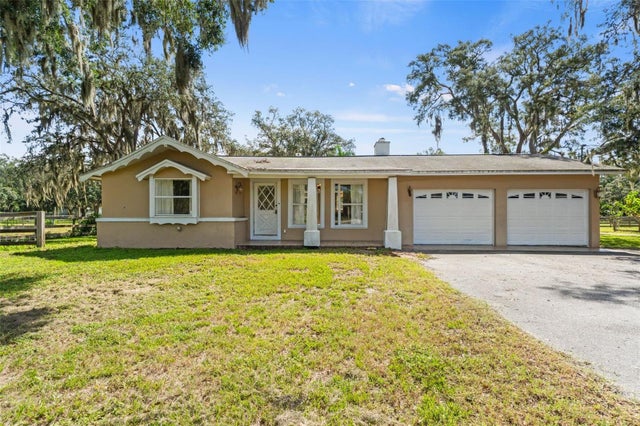 $750,000Single Family Residence SoldSold3Beds3Total Baths1,661Sqft9850 ARROW DRIVENEW PORT RICHEY, FL 34654OSCEOLA HEIGHTS Subdivision
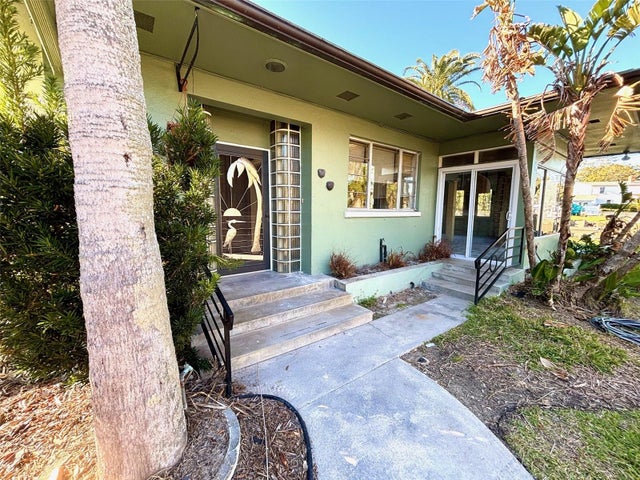 $760,000Single Family Residence SoldSold4Beds4Total Baths2,632Sqft5329 RICHEY DRIVENEW PORT RICHEY, FL 34652RICHEY COURT Subdivision
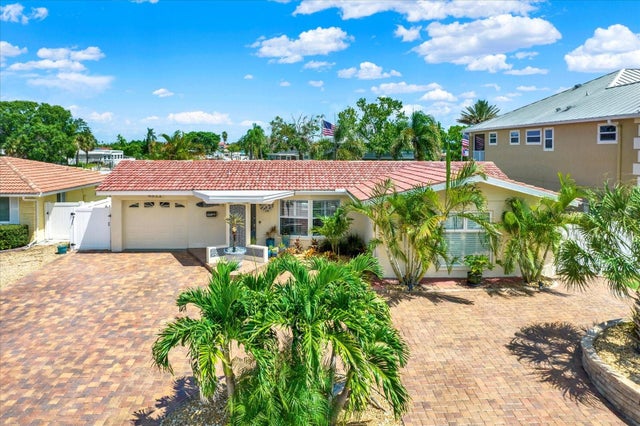 $815,000Single Family Residence SoldSold3Beds3Total Baths1,828Sqft4811 SHELL STREAM BOULEVARDNEW PORT RICHEY, FL 34652FLOR A MAR Subdivision
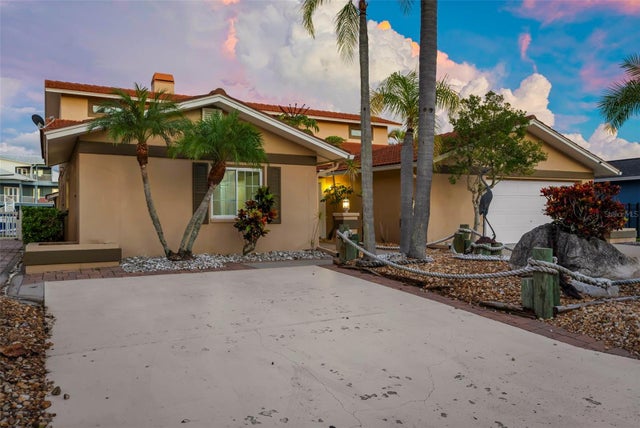 $825,000Single Family Residence SoldSold4Beds6Total Baths2,802Sqft3549 SEAWAY DRIVENEW PORT RICHEY, FL 34652FLOR A MAR Subdivision