

For SaleTownhouseActive
629 Florida Elm Court
Deland, FL 32720
$268,990
93 Days On Site
- 3Beds
- 3Baths2 full, 1 half
- 1,663Sq Ft
- $162Per Sq Ft
- 0.04Acres
- 2027Built
- Subdivision
- Delaney Reserve
- County
- Volusia
- MLS®
- W7888313
Overview
Pre-Construction. To be built. The Abbey at Delaney Reserve in DeLand offers the perfect balance of style, comfort, and smart design. Featuring 3 bedrooms, a versatile loft, 2.5 bathrooms, and a covered lanai, this beautifully appointed townhome blends elevated finishes with everyday functionality. Customize your home! Choose from our curated design packages that include a variety of premium flooring, countertop, and cabinetry options. From the moment you arrive, the two-car paver driveway and lead walk welcome you to the covered front porch, setting the tone for timeless curb appeal. Step inside through the impressive 8’ front door and experience soaring 9'4" ceilings that enhance the open, airy feel of the main living space. Choose between luxury vinyl or tile flooring throughout the first floor. At the heart of the home, the chef-inspired kitchen makes a bold and elegant statement with expansive counter space. The 42” cabinets offer abundant storage, while the spacious center island provides the perfect gathering space for entertaining or casual dining. A generous walk-in pantry ensures everything has its place. The kitchen flows seamlessly into the dining area and great room, creating a bright, open-concept layout designed for both entertaining and everyday living. A dramatic triple sliding glass door extends your living space outdoors to the expansive 19-foot-wide covered lanai—ideal for relaxing evenings, weekend gatherings, or enjoying Florida’s year-round sunshine. Upstairs, a spacious loft provides flexible living space perfect for a home office, media room, or play area. A large walk-in laundry room adds convenience, while two secondary bedrooms share a full bath. The private primary suite is thoughtfully positioned and features a generous walk-in closet and an oversized bath complete with a dual-sink vanity, private shower, and separate water closet for added comfort. Ask about our closing cost incentives! DISCLAIMER: Photos and/or renderings are for illustrative purposes only and may depict upgraded landscaping, elevations, decorative features, or optional upgrades that may not be included in the home offered. Prices, financing, promotion, and offers subject to change without notice. Promotions cannot be combined with any other offer. Ask the On-site Sales and Marketing Representative for details on promotions, concessions, or any other details.
Listing Snapshot
- Price
- $268,990
- Days On Site
- 93 Days
- Bedrooms
- 3
- Inside Area (SqFt)
- 1,663 sqft
- Total Baths
- 3
- Full Baths
- 2
- Partial Baths
- 1
- Lot Size
- 0.04 Acres
- Year Built
- 2027
- MLS® Number
- W7888313
- Status
- Active
- Property Tax
- N/A
- HOA/Condo/Coop Fees
- $175 monthly
- Sq Ft Source
- Builder
Property Details
General Features
17 items
- Acres
- 0.04
- Attached Garage
- Yes
- Direction Faces
- East
- Foundation
- Slab
- Garage
- Yes
- Garage Spaces
- 1
- Home Warranty
- Yes
- Levels
- Two
- Parking
- Driveway, Garage Door Opener, Attached
- Pets
- Yes
- Property Condition
- New Construction
- Property Sub Type
- Townhouse
- Sewer
- Public Sewer
- SqFt Total
- 1,663
- Utilities
- Cable Available, Electricity Available, Sewer Connected, Underground Utilities, Water Connected
- Water Source
- Public
- Zoning
- 00
Interior Features
18 items
- Appliances
- Dishwasher, Disposal, Microwave, Range
- Cooling
- Central Air
- Flooring
- Brick, Carpet, Ceramic Tile
- Furnished
- Unfurnished
- Heating
- Central
- Interior
- Stone Counters, Walk-In Closet(s)
- Laundry Features
- Laundry Room, Upper Level
- Window Features
- Insulated Windows
Rooms
| Room | Dimensions | Level | Features |
|---|---|---|---|
| Balcony/Porch/Lanai | 19x6 | First | |
| Bedroom 2 | 10x12 | Second | |
| Bedroom 3 | 11x12 | Second | |
| Dining Room | 10x13 | First | |
| Great Room | 16x15 | First | |
| Kitchen | First | Kitchen Island, Pantry | |
| Laundry | Second | ||
| Loft | 5x6 | Second | |
| Master Bathroom | Second | Double Vanity | |
| Master Bedroom | 14x15 | Second |
Exterior Features
5 items
- Construction Details
- Block, HardiPlank Type, Frame
- Lot Features
- Paved
- Patio And Porch
- Covered, Patio
- Roof
- Shingle
- Windows/Doors
- Insulated Windows
Community Features
6 items
- Association Fee
- $175.0
- Association Fee Frequency
- Monthly
- MLS Area
- 32720 - Deland
- Township
- 17
- Financing Terms Available
- Cash, Conventional, FHA, VA Loan
- Roads
- Paved
Location
629 Florida Elm Court, Deland, FL 32720 · 32720 - Deland


Neighborhood & Commute
ZIP Code 32720
- Median household income
- $60,868
- Income per person
- $32,256
- Households
- 13,852
- Average household size
- 2.40
- Median age
- 42.7
Source: Walk Score.
Disclosure: Community information and market data powered by Constellation Data Labs. Information is deemed reliable but not guaranteed.
Schools
- Elementary School
- Woodward Avenue Elem-VO
- Middle School
- Southwestern Middle
- High School
- Deland High
Price & Status History
- Listing updated with changes from the MLS®
- Listing first seen on site
- Status changed to Active
Friends & Family
Similar Homes
For sale in Deland, townhouse, within 20% of this price.
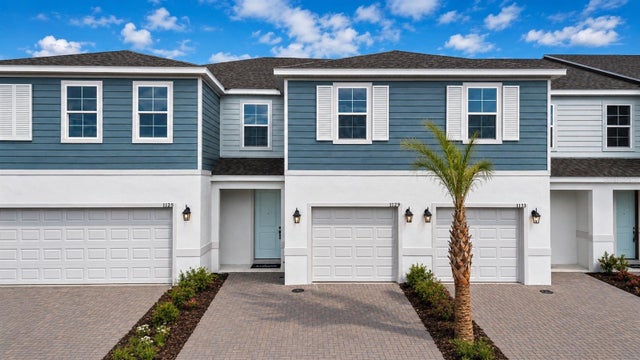 $268,999Townhouse For SaleActive3Beds3Total Baths1,663Sqft705 FLORIDA ELM COURTDELAND, FL 32720DELANEY RESERVE Subdivision
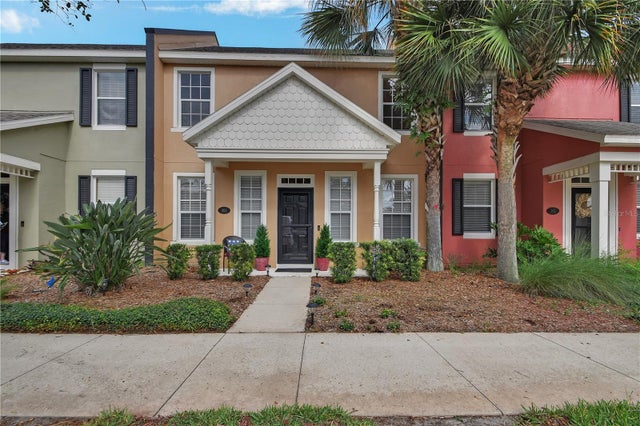 $272,500Townhouse For SaleActive2Beds3Total Baths1,536Sqft204 WOODHOUSE LANEDELAND, FL 32724VICTORIA PARK INC 03 SE UNIT 02 Subdivision
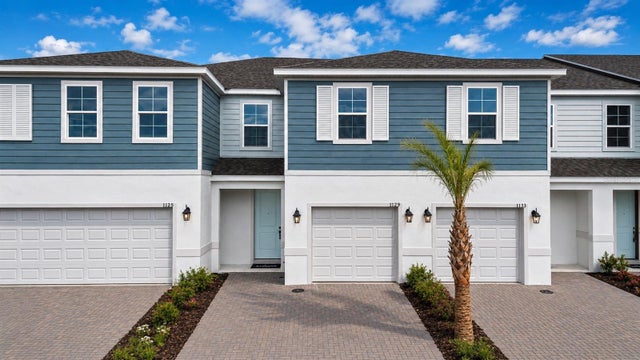 $264,999Townhouse For SaleActive3Beds3Total Baths1,663Sqft1156 CYPRESS ELM DRIVEDELAND, FL 32720DELANEY RESERVE Subdivision
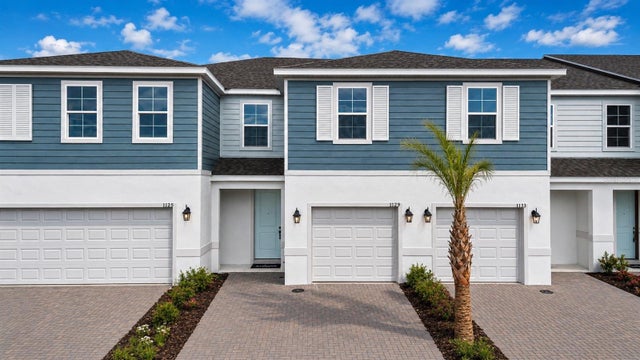 $272,999Townhouse For SaleActive3Beds3Total Baths1,663Sqft701 FLORIDA ELM COURTDELAND, FL 32720DELANEY RESERVE Subdivision