

For SaleTownhouseActive
1835 Kendall Pointe Place
Melbourne, FL 32935
$319,990
125 Days On Site
- 3Beds
- 3Baths2 full, 1 half
- 1,674Sq Ft
- $191Per Sq Ft
- 0.06Acres
- 2027Built
- Subdivision
- Kendall Pointe
- County
- Brevard
- MLS®
- W7887435
Overview
Pre-Construction. To be built. Welcome to Kendall Pointe – Melbourne’s Hidden Gem and the only new construction in the City of Melbourne! Nestled in the heart of Melbourne, Kendall Pointe is a charming new townhome community that effortlessly blends coastal elegance with modern convenience. Imagine waking up each morning in a sun-drenched, beautifully crafted home where thoughtful design meets timeless style. Every townhome in this boutique enclave is newly built with meticulous attention to detail, from open-concept living spaces and designer kitchens to serene private patios perfect for morning coffee or sunset wine. Located just minutes from the sparkling beaches of the Atlantic and Melbourne’s vibrant downtown and arts district, Kendall Pointe offers the best of both worlds: tranquil, low-maintenance living in a friendly, walkable neighborhood, all within reach of fine dining, boutique shopping, and commuting. This community promises a lifestyle of comfort, connection, and charm. Come discover a place where every street feels like home and every day feels like a vacation—welcome to Kendall Pointe. Enjoy comfort and convenience inside The Mayshore. Enter this one-car garage attached home through the covered front porch. The welcoming foyer leads your eye to the spacious living area. Gather in the great room with friends and family before enjoying a home cooked meal prepared in your charming kitchen and served on the large island. Upstairs, two bedrooms and a full bath offer privacy for guests. A conveniently placed second floor washer and dryer make laundry easy. Your upstairs luxury owner's suite includes two large walk-in closets and a spa-like dual vanity bath. The Mayshore is a must-see. All Ryan Homes now include WIFI-enabled garage opener and Ecobee thermostat. Closing cost assistance is available with use of Builder’s affiliated lender. DISCLAIMER: Prices, financing, promotion, and offers subject to change without notice. Offer valid on new sales only. See Community Sales and Marketing Representative for details. Promotions cannot be combined with any other offer. All uploaded photos are stock photos of this floor plan. Actual home may differ from photos. Schools: Elem: Creel Elementary School; Middle: Johnson Middle School; HS: Eau Gallie High School.
Listing Snapshot
- Price
- $319,990
- Days On Site
- 125 Days
- Bedrooms
- 3
- Inside Area (SqFt)
- 1,674 sqft
- Total Baths
- 3
- Full Baths
- 2
- Partial Baths
- 1
- Lot Size
- 0.06 Acres
- Year Built
- 2027
- MLS® Number
- W7887435
- Status
- Active
- Property Tax
- N/A
- HOA/Condo/Coop Fees
- $159 monthly
- Sq Ft Source
- Builder
Property Details
General Features
20 items
- Acres
- 0.06
- Attached Garage
- Yes
- Direction Faces
- North
- Foundation
- Slab
- Garage
- Yes
- Garage Spaces
- 1
- Green Energy Efficient
- Appliances, Lighting, Thermostat, Windows
- Home Warranty
- Yes
- Levels
- Two
- Parking
- Driveway, Garage Door Opener, Attached
- Pets
- Yes
- Property Condition
- New Construction
- Property Sub Type
- Townhouse
- Security
- Smoke Detector(s)
- Sewer
- Public Sewer
- SqFt Total
- 1,905
- Style
- Craftsman
- Utilities
- Cable Available, Electricity Available, Underground Utilities
- Water Source
- Public
- Zoning
- X
Interior Features
16 items
- Appliances
- Dishwasher, Disposal, Electric Water Heater, Microwave, Range
- Cooling
- Central Air
- Flooring
- Carpet, Ceramic Tile
- Furnished
- Unfurnished
- Heating
- Central
- Interior
- Eat-in Kitchen, High Ceilings, Stone Counters, Walk-In Closet(s)
- Laundry Features
- Inside, Upper Level
- Window Features
- ENERGY STAR Qualified Windows
Rooms
| Room | Dimensions | Level | Features |
|---|---|---|---|
| Bedroom 2 | 9x11 | ||
| Bedroom 3 | 10x13 | ||
| Dinette | 9x13 | ||
| Great Room | 16x15 | ||
| Kitchen | 10x13 | Breakfast Bar, Granite Counters, Kitchen Island | |
| Laundry | 6x6 | ||
| Master Bathroom | 5x15 | Double Vanity | |
| Master Bedroom | 14x14 |
Exterior Features
5 items
- Construction Details
- Block, Stucco, Frame
- Lot Features
- Paved
- Patio And Porch
- Patio
- Roof
- Shingle
- Windows/Doors
- ENERGY STAR Qualified Windows
Community Features
7 items
- Association Fee
- $159.0
- Association Fee Frequency
- Monthly
- Community Features
- None, Street Lights
- MLS Area
- 32935 - Melbourne
- Township
- 27
- Financing Terms Available
- Cash, Conventional, FHA, VA Loan
- Roads
- Paved
Location
1835 Kendall Pointe Place, Melbourne, FL 32935 · 32935 - Melbourne


Neighborhood & Commute
ZIP Code 32935
- Median household income
- $61,326
- Income per person
- $33,864
- Households
- 19,561
- Average household size
- 2.16
- Median age
- 42.3
Source: Walk Score.
Disclosure: Community information and market data powered by Constellation Data Labs. Information is deemed reliable but not guaranteed.
Price & Status History
- Listing updated with changes from the MLS®
- Price changed to $319,990
- Listing first seen on site
- Status changed to Active
Friends & Family
Similar Homes
For sale in Melbourne, townhouse, within 20% of this price.
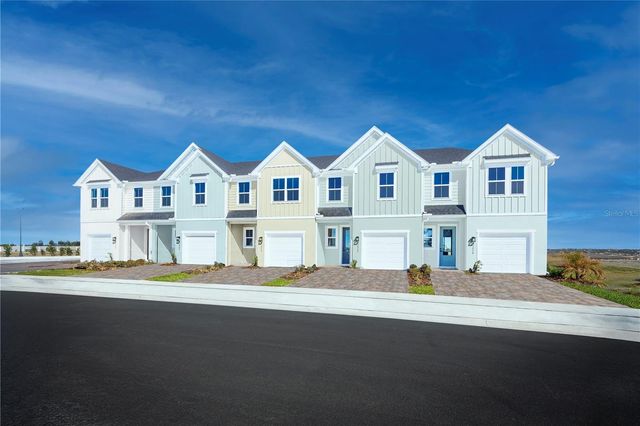 $319,990Townhouse For SaleActive3Beds3Total Baths1,674Sqft3944 ADDIE WAYMELBOURNE, FL 32935KENDALL POINTE Subdivision
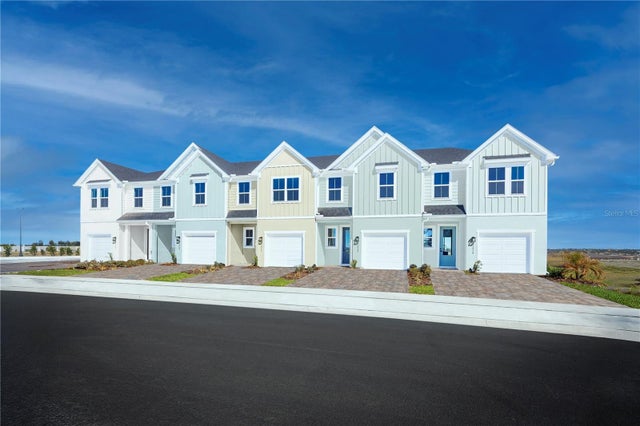 $319,990Townhouse For SaleActive3Beds3Total Baths1,674Sqft1768 KENDALL POINTE PLACEMELBOURNE, FL 32935KENDALL POINTE Subdivision
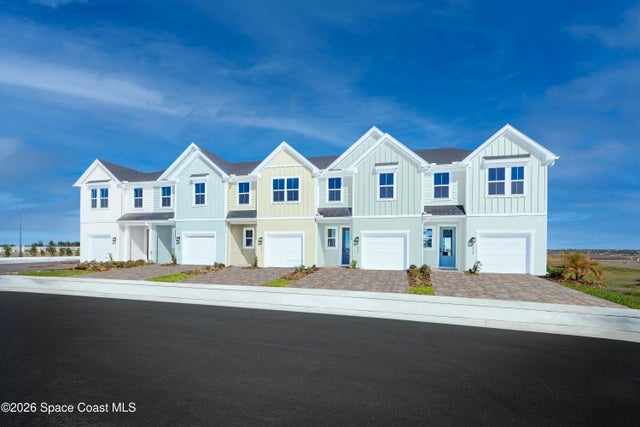 $319,990Townhouse For SaleActive3Beds3Total Baths1,674Sqft3944 Addie WayMelbourne, FL 32935None Subdivision
 $319,990Townhouse For SaleActive3Beds3Total Baths1,674Sqft1785 Kendall Pointe PlaceMelbourne, FL 32935None Subdivision