

For SaleSingle Family ResidenceActive
11150 S Tropical Trail
Merritt Island, FL 32952
$4,250,000
13 Days On Site
- 4Beds
- 5Baths4 full, 1 half
- 3,777Sq Ft
- $1,125Per Sq Ft
- 0.4Acres
- 2026Built
- County
- Brevard
- MLS®
- 1091366
Overview
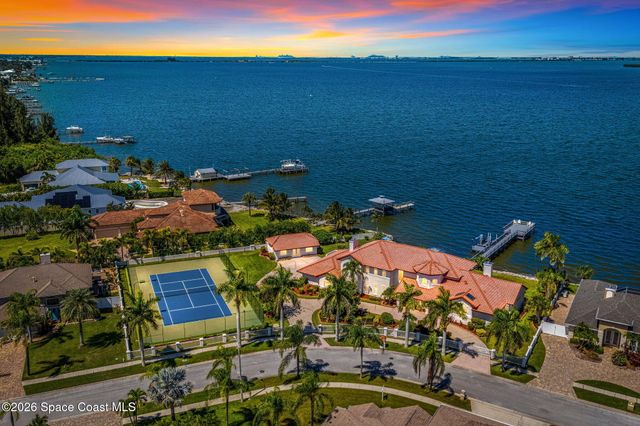
Just weeks from completion this extraordinary brand-new luxury waterfront estate sits along the prestigious S. Tropical Trail on Florida's Space Coast, offering rare river to river deep water frontage. Elevated on a natural coquina bluff at 10ft elevation, it delivers sweeping Indian River views to the front and Banana River vistas to the rear-perfect for sunrise and sunset experiences daily. The sophisticated two story open concept design features a dramatic 10ft pivot entry door, expansive walls of impact glass framing the water while giving you the safety and security of the most modern building codes in this new home. Soaring tray ceilings create a feel of elegance and airy ambiance. The gourmet kitchen shines with premium Dacor appliances, Bespoke cabinetry, a large central island and hidden walk in pantry. The exquisite Mother of Pearl quartzite countertops and full wrapping backsplash with soft pearlescent undertones for timeless opulence. A luxurious first floor primary suite offers a private retreat, complete with a spa-inspired bath and captivating water views. All four bedrooms are en-suites for family and guests privacy. Outside, a resort-style setting awaits: a sprawling infinity-edge pool wrapped in tumbled limestone decking, integrated spa, fire bowls, and a fully appointed outdoor kitchen. An insulated oversized, 25-foot-deep oversized three-car-plus garage has spectacular views adding plenty of room for the finest vehicles, storage, and more. With its elevated homesite, rare dual-river frontage, premium modern construction, and custom design, this is an exceptional opportunity to experience South Tropical Trail waterfront living at its finest. Photos have rendered finishes that that might slightly vary from finished product. Updated final photos will be added shortly.
Listing Snapshot
- Price
- $4,250,000
- Days On Site
- 13 Days
- Bedrooms
- 4
- Inside Area (SqFt)
- 3,777 sqft
- Total Baths
- 5
- Full Baths
- 4
- Partial Baths
- 1
- Lot Size
- 0.4 Acres
- Year Built
- 2026
- MLS® Number
- 1091366
- Status
- Active
- Property Tax
- N/A
- HOA/Condo/Coop Fees
- N/A
- Sq Ft Source
- Plans
Property Details
General Features
17 items
- Acres
- 0.4
- Additional Property Use
- Residential, Single Family
- Direction Faces
- West
- Garage
- Yes
- Garage Spaces
- 3
- Green Energy Efficient
- Appliances, Insulation, Lighting, Windows
- Levels
- Two
- Parking
- Additional Parking, Circular Driveway, Garage, Garage Door Opener, Off Street
- Property Condition
- Under Construction, New Construction
- Property Sub Type
- Single Family Residence
- Security
- Carbon Monoxide Detector(s), Smoke Detector(s)
- Sewer
- Septic Tank, Aerobic Septic
- Special Circumstances
- Standard
- SqFt Total
- 5,772
- Style
- Traditional
- Utilities
- Cable Available, Electricity Connected, Water Connected, Propane
- Water Source
- Public
Interior Features
11 items
- Appliances
- Dishwasher, Electric Range, Electric Water Heater, ENERGY STAR Qualified Dishwasher, ENERGY STAR Qualified Water Heater, Gas Cooktop, Gas Water Heater, Refrigerator
- Cooling
- Central Air, Electric, Multi Units, Zoned
- Electric
- 200+ Amp Service, Underground
- Fireplace
- Yes
- Fireplace Features
- Electric
- Fireplaces
- 2
- Flooring
- Carpet, Tile
- Furnished
- Unfurnished
- Heating
- Electric, Heat Pump, Zoned
- Interior
- Built-in Features, His and Hers Closets, In-Law Floorplan, Kitchen Island, Open Floorplan, Pantry, Smart Thermostat, Walk-In Closet(s), Wet Bar
- Laundry Features
- In Basement, In Unit, Lower Level, Upper Level
Exterior Features
14 items
- Construction Details
- Block, Concrete, Stucco, Other
- Exterior
- Balcony, Dock, Outdoor Kitchen, Outdoor Shower
- Fencing
- Back Yard
- Lot Features
- Few Trees, Sprinklers In Front, Sprinklers In Rear, Waterfront
- Patio And Porch
- Covered, Deck, Front Porch, Patio, Porch, Rear Porch
- Pool Features
- Heated, Electric Heat, In Ground, Salt Water, Private
- Private Pool
- Yes
- Road Frontage
- County Road
- Roof
- Tile
- Spa Features
- Heated, In Ground
- View
- Water, River
- Waterfront
- Yes
- Waterfront Features
- Navigable Water, River Front, Seawall
- Waterview
- Water, River
Community Features
3 items
- MLS Area
- 355 - Merritt Island S of Pineda
- Financing Terms Available
- Cash, Conventional, VA Loan
- Roads
- Asphalt
Location
11150 S Tropical Trail, Merritt Island, FL 32952 · 355 - Merritt Island S of Pineda


Neighborhood & Commute
ZIP Code 32952
- Median household income
- $89,986
- Income per person
- $51,134
- Households
- 10,535
- Average household size
- 2.21
- Median age
- 50.4
Source: Walk Score.
Disclosure: Community information and market data powered by Constellation Data Labs. Information is deemed reliable but not guaranteed.
Schools
- Elementary School
- Ocean Breeze
- Middle School
- DeLaura
- High School
- Satellite
Price & Status History
- Listing updated with changes from the MLS®
- Status changed to Active
- Listing first seen on site
Friends & Family
Similar Homes
For sale in Merritt Island, single family residence, within 20% of this price.
 $4,495,000Single Family Residence For SaleActive5Beds5Total Baths4,346Sqft8765 S Tropical Trail SMerritt Island, FL 32952Sanders Subd Subdivision
 $3,999,000Single Family Residence For SaleActive5Beds6Total Baths6,371Sqft4760 Honeyridge LaneMerritt Island, FL 32952Honeymoon Hill Subdivision
 $3,775,000Single Family Residence For SaleActive5Beds8Total Baths6,476Sqft0 Crooked Mile RoadMerritt Island, FL 32952Georgiana Settlement Subdivision
 $3,495,000Single Family Residence For SaleActive5Beds6Total Baths5,628Sqft1840 Harbor Point DriveMerritt Island, FL 32952Harbor Point Phase 1 Subdivision