

For SaleManufactured HomeActive
6839 Curlew Lane
Hudson, FL 34667
$299,000
160 Days On Site
- 2Beds
- 2Baths2 full
- 1,320Sq Ft
- $227Per Sq Ft
- 0.07Acres
- 2008Built
- Subdivision
- Vista Del Mar
- County
- Pasco
- MLS®
- W7886282
Overview
This 2 BEDROOM, 2 BATH ELEVATED HOME is located in the VISTA DEL MAR SUBDIVISION. The TONGUE and GROVE DARK WOOD FLOORS create a warm and inviting atmosphere throughout this WELL- MAINTAINED HOME featuring NEW ROOF 2025, HIGH CEILINGS, CROWN MOLDING and PLEANTY of NATURAL LIGHT. The EAT-IN-KITCHEN features WOOD CABINET DOORS and SOLID CONTERTOPS with access to the LARGE 8x30ft DECK that overlooks the WATERFRONT. Experience the best of coastal living with 40 feet of CONCRETE SEAWALL, a 10,00lb BOAT LIFT and a 5x24 ft ALLUMIUM DOCK. Underneath this MOVE RIGHT IN HOME you will find plenty of space for several CARS and all your WATER TOYS. There are also 2 SHEDS for storage as well. Experience the best of coastal living in this elevated waterfront home that perfectly blends comfort and convenience. throughout, creating a warm and inviting atmosphere. All your local restaurants like Inn on the Gulf, Sam's Beach Bar and Get Hooked are a 5-minute drive. Sunwest Park is a local waterfront attraction that is nearby as well. The Bayonet Point Hospital, many local supermarkets and the Port Hudson Marina are all located right here in Hudson, Florida. The Tampa Bay Airport, Tampa Bay, Clearwater Beach, Homosassa Springs, Tarpon Springs, Pine Island, Honeymoon Island and Weeki Wachee are all under an hour away. Fish & crab off your own dock or take a kayak, jet ski or boat ride to the open Gulf where the fish are plentiful, the fun is never ending and the sunsets are always awesome!
Listing Snapshot
- Price
- $299,000
- Days On Site
- 160 Days
- Bedrooms
- 2
- Inside Area (SqFt)
- 1,320 sqft
- Total Baths
- 2
- Full Baths
- 2
- Partial Baths
- 0
- Lot Size
- 0.07 Acres
- Year Built
- 2008
- MLS® Number
- W7886282
- Status
- Active
- Property Tax
- $3,781.14 (2025)
- HOA/Condo/Coop Fees
- N/A
- Sq Ft Source
- Public Records
Property Details
General Features
11 items
- Acres
- 0.07
- Carport
- 6
- Direction Faces
- South
- Levels
- One
- Number Of Stories
- 1
- Property Sub Type
- Manufactured Home
- Sewer
- Public Sewer
- SqFt Total
- 1,320
- Utilities
- Electricity Connected, Sewer Connected, Water Connected
- Water Source
- Public
- Zoning
- RMH
Interior Features
13 items
- Appliances
- Dishwasher, Dryer, Microwave, Range, Refrigerator, Washer
- Flooring
- Wood
- Furnished
- Unfurnished
- Heating
- Central
- Interior
- Built-in Features, Eat-in Kitchen, High Ceilings, Vaulted Ceiling(s), Walk-In Closet(s)
- Laundry Features
- Upper Level
- Window Features
- Blinds, Drapes
Rooms
| Room | Dimensions | Level | Features |
|---|---|---|---|
| Bedroom 2 | 13x13.5 | Second | |
| Dining Room | 9x11.5 | Second | |
| Kitchen | 9x14 | Second | |
| Laundry | 5.5x7 | Second | |
| Living Room | 14x18 | Second | |
| Master Bedroom | 15x15 | Second |
Exterior Features
9 items
- Construction Details
- Vinyl Siding, Frame
- Exterior
- Lighting, Storage, Dock
- Lot Features
- Waterfront
- Roof
- Shingle
- View
- Canal, Water
- Waterfront
- Yes
- Waterfront Features
- Canal Front
- Waterview
- Canal, Water
- Windows/Doors
- Blinds, Drapes
Community Features
4 items
- MLS Area
- 34667 - Hudson/Bayonet Point/Port Richey
- Township
- 24S
- Financing Terms Available
- Cash, Conventional, FHA, VA Loan
- Roads
- Paved
Location
6839 Curlew Lane, Hudson, FL 34667 · 34667 - Hudson/Bayonet Point/Port Richey


Neighborhood & Commute
ZIP Code 34667
- Median household income
- $51,189
- Income per person
- $32,447
- Households
- 18,982
- Average household size
- 2.03
- Median age
- 58.5
Source: Walk Score.
Disclosure: Community information and market data powered by Constellation Data Labs. Information is deemed reliable but not guaranteed.
Schools
- Elementary School
- Hudson Primary Academy (K-3)
- Middle School
- Bayonet Point Middle-PO
- High School
- Fivay High-PO
Price & Status History
- Listing updated with changes from the MLS®
- Price changed to $299,000
- Listing first seen on site
- Status changed to Active
Friends & Family
Similar Homes
For sale in Hudson, manufactured home, within 20% of this price.
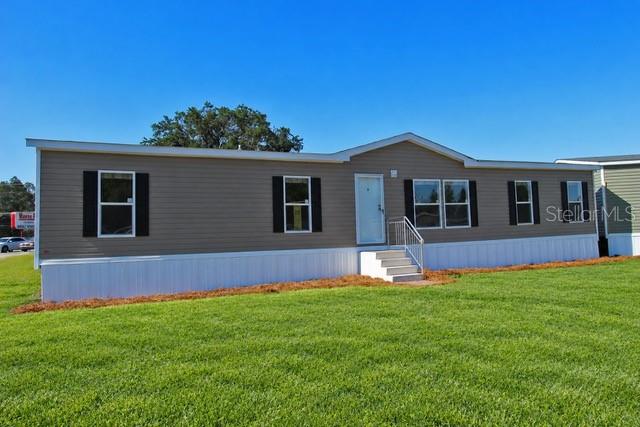
 $299,900Manufactured Home For SaleActive3Beds2Total Baths1,080Sqft6724 GULL LANEHUDSON, FL 34667VISTA DEL MAR Subdivision
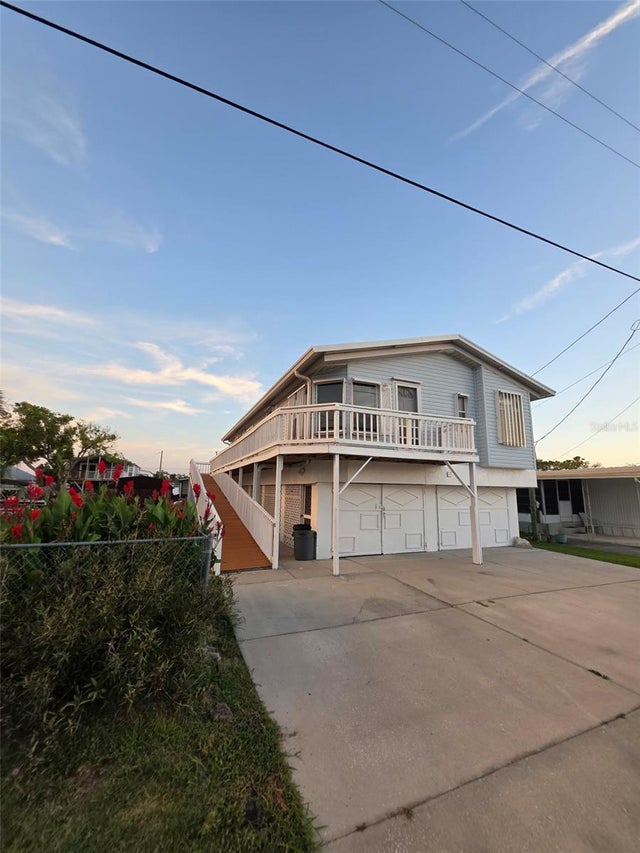
 New Listing · a week on site$289,000Manufactured Home For SaleActive3Beds2Total Baths1,560Sqft12718 LITEWOOD DRIVEHUDSON, FL 34669PARKWOOD ACRES Subdivision
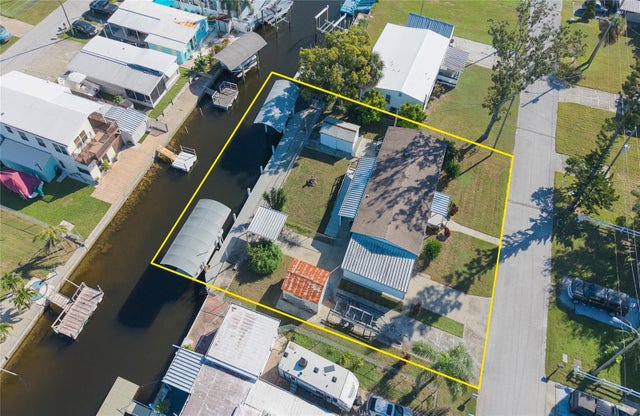
 $309,900Manufactured Home For SaleActive3Beds2Total Baths1,352Sqft6814 GULL LANEHUDSON, FL 34667VISTA DEL MAR Subdivision
 New Listing · 2 weeks on site$279,900Manufactured Home For SaleActive3Beds2Total Baths1,248Sqft6805 HERON LANEHUDSON, FL 34667VISTA DEL MAR Subdivision