

For SaleSingle Family ResidenceActive
18508 Grand Club Drive
Hudson, FL 34667
$340,000
174 Days On Site
- 2Beds
- 2Baths2 full
- 1,818Sq Ft
- $187Per Sq Ft
- 0.18Acres
- 2003Built
- Subdivision
- Heritage Pines Village 24
- County
- Pasco
- MLS®
- W7885966
Overview
Move in ready! Popular Victoria II Model located in "Maintained" Village - No Outside Worries. Features Include Living/Dining Room Combination with Bay Window, Vauted Ceilings, Luxury Vinyl Flooring; Bright Kitchen with Abundant Cabinets & Counter Space with Closet Pantry; Breakfast Nook with Bay Window Overlooking Golf Course; Large Family Room with Engineered Hardwood Floors Open to Kitchen & Breakfast Nook for Easy Entertaining; Spacious Master Suite with TWO Walk-in Closets, Sliders to Lanai and is Adjoined to Master Bath with Walk-in Shower, Dual Sinks and High Rise Toilet; Guest Bedroom Suite with Walk-in Closet and Convenient Guest Bath with Tub/Shower. There is also an Inside Laundry Room with Stainless Steel Utility Tub and Additiional Wall Storage Closet. The Large Lanai is Covered and Screened with Panaramic View of Golf Course - Enjoy your Morning Coffee and Just Relax. Roof - 2020, A/C 7/2024 10 yr Parts & Labor Transferable. Heritage Pines is Tampa Bay's Premier 55+ Community Offering Amenities and Activities for ALL Interests. Partial Furnishings Available Separately. Call for an Appointment Today!!
Listing Snapshot
- Price
- $340,000
- Days On Site
- 174 Days
- Bedrooms
- 2
- Inside Area (SqFt)
- 1,818 sqft
- Total Baths
- 2
- Full Baths
- 2
- Partial Baths
- 0
- Lot Size
- 0.18 Acres
- Year Built
- 2003
- MLS® Number
- W7885966
- Status
- Active
- Property Tax
- $2,310.48 (2025)
- HOA/Condo/Coop Fees
- $310 monthly
- Sq Ft Source
- Public Records
Property Details
General Features
18 items
- Acres
- 0.18
- Attached Garage
- Yes
- Direction Faces
- West
- Foundation
- Slab
- Garage
- Yes
- Garage Spaces
- 2
- Levels
- One
- Number Of Stories
- 1
- Parking
- Attached
- Pets
- Cats OK, Dogs OK
- Property Sub Type
- Single Family Residence
- Security
- Smoke Detector(s)
- Sewer
- Public Sewer
- SqFt Total
- 2,614
- Style
- Contemporary
- Utilities
- Cable Available, Cable Connected, Electricity Connected, Sewer Connected, Underground Utilities, Water Connected
- Water Source
- None
- Zoning
- MPUD
Interior Features
16 items
- Appliances
- Dishwasher, Disposal, Dryer, Electric Water Heater, Microwave, Range, Refrigerator, Washer
- Cooling
- Central Air
- Flooring
- Carpet, Ceramic Tile, Hardwood
- Furnished
- Negotiable
- Heating
- Central, Electric
- Interior
- Open Floorplan, Vaulted Ceiling(s), Walk-In Closet(s)
- Laundry Features
- Laundry Room
- Window Features
- Window Coverings, Blinds, Window Treatments
Rooms
| Room | Dimensions | Level | Features |
|---|---|---|---|
| Balcony/Porch/Lanai | 12x23 | First | |
| Bedroom 2 | 11x13 | First | |
| Dinette | 11x9 | First | |
| Dining Room | 11x9 | First | |
| Family Room | 15x20 | First | |
| Kitchen | 11x14 | First | |
| Living Room | First | ||
| Master Bedroom | 12x22 | First |
Exterior Features
8 items
- Construction Details
- Block, Stucco
- Exterior
- Rain Gutters
- Lot Features
- Landscaped, On Golf Course, Private
- Patio And Porch
- Covered, Front Porch, Patio, Screened
- Roof
- Shingle
- View
- Golf Course
- Waterview
- Golf Course
- Windows/Doors
- Window Coverings, Blinds, Window Treatments
Community Features
9 items
- Association Amenities
- Cable TV, Clubhouse, Fitness Center, Gated, Golf Course, Maintenance, Pool, Recreation Facilities, Security, Spa/Hot Tub, Storage, Tennis Court(s)
- Association Fee
- $310.0
- Association Fee Frequency
- Monthly
- Community Features
- Gated, Clubhouse, Fitness Center, Golf, Park, Pool, Restaurant, Sidewalks, Tennis Court(s), Street Lights
- MLS Area
- 34667 - Hudson/Bayonet Point/Port Richey
- Senior Community
- Yes
- Township
- 24S
- Financing Terms Available
- Cash, Conventional, VA Loan
- Roads
- Asphalt
Location
18508 Grand Club Drive, Hudson, FL 34667 · 34667 - Hudson/Bayonet Point/Port Richey


Neighborhood & Commute
ZIP Code 34667
- Median household income
- $51,189
- Income per person
- $32,447
- Households
- 18,982
- Average household size
- 2.03
- Median age
- 58.5
Source: Walk Score.
Disclosure: Community information and market data powered by Constellation Data Labs. Information is deemed reliable but not guaranteed.
Price & Status History
- Listing updated with changes from the MLS®
- Listing first seen on site
- Status changed to Active
Friends & Family
Similar Homes
For sale in Hudson, single family residence, within 20% of this price.
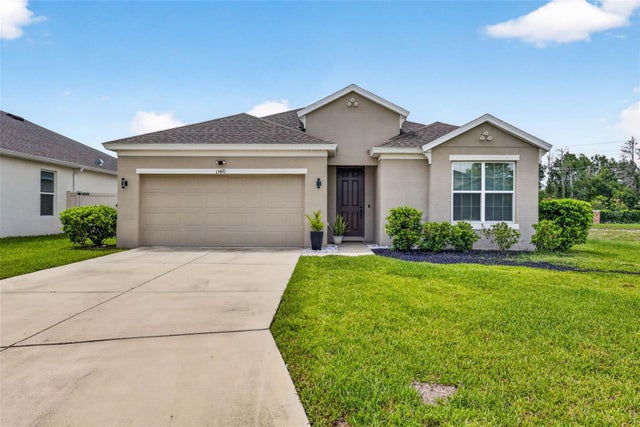 $389,900Single Family Residence For SaleActive4Beds3Total Baths2,205Sqft13471 NEWPORT SHORES DRIVEHUDSON, FL 34669LAKESIDE PH 3 Subdivision
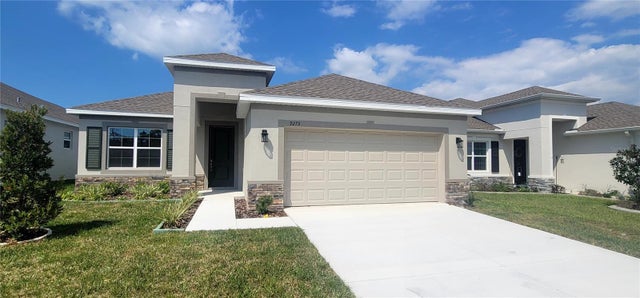 $390,000Single Family Residence For SaleActive4Beds2Total Baths2,010Sqft9273 HIGHLAND HILLS DRIVEHUDSON, FL 34667HIGHLAND HILLS/PASCO Subdivision
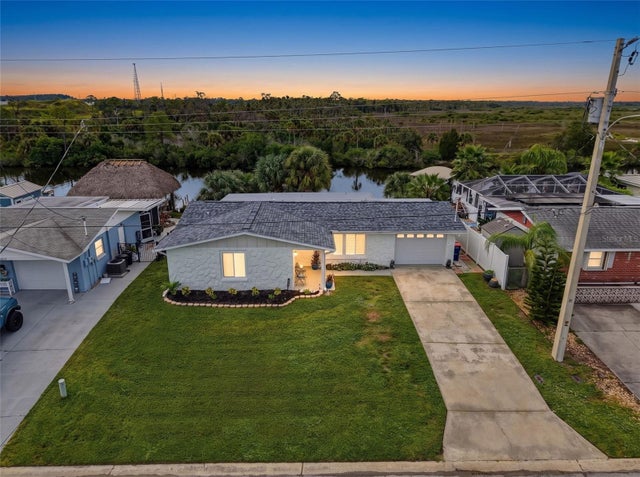 $390,000Single Family Residence For SaleActive2Beds2Total Baths1,269Sqft6618 LEESIDE ISLEHUDSON, FL 34667LEISURE BEACH Subdivision
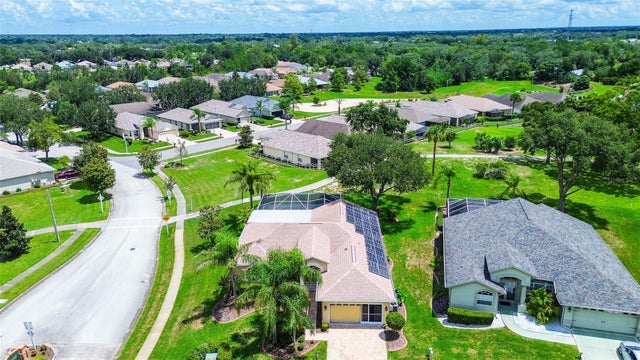 $394,900Single Family Residence For SaleActive3Beds2Total Baths1,878Sqft18624 GRAND CLUB DRIVEHUDSON, FL 34667HERITAGE PINES VILLAGE 24 Subdivision