

SoldSingle Family ResidenceSold
642 Erin Way
Brooksville, FL 34601
$325,000
- 3Beds
- 2Baths2 full
- 2,489Sq Ft
- $131Per Sq Ft
- 0.4Acres
- 1991Built
- Subdivision
- Candlelight
- County
- Hernando
- MLS®
- W7882901
Overview
Tucked beneath mature oak trees in a peaceful Brooksville setting, this spacious 3-bedroom, 2-bath residence offers approximately 2,400 sq ft of comfortable living space filled with character and potential. The bright open floor plan features a cozy wood-burning fireplace along with formal living and dining areas ideal for everyday living and entertaining.
The open-concept kitchen includes a large center island and breakfast nook, perfect for busy mornings and casual gatherings. A desirable split-bedroom layout provides added privacy, while the generous primary suite features vaulted ceilings, a walk-in closet, and a newly remodeled en-suite bathroom.
Recent updates include fresh interior paint, a new roof (2023), and a 7-year-old A/C system. Priced to allow room for updates and personalization, this home presents a wonderful opportunity to create your own style while building long-term value. Seller willing to contribute toward buyer’s closing costs or desired updates as negotiated in the purchase contract.
Step outside to enjoy the beautifully landscaped backyard complete with a covered porch, relaxing sitting area, and a large detached shed ideal for storage, hobbies, or additional workspace.
Conveniently located near charming Downtown Brooksville, shopping, dining, and scenic biking and running trails, offering the perfect blend of peaceful living and outdoor recreation. Approximately 45 minutes to Tampa, with Orlando also within easy driving distance.
No HOA. No CDD. Enjoy the freedom and flexibility that are becoming increasingly hard to find.
Listing Snapshot
- Price
- $325,000
- Days On Site
- N/A
- Bedrooms
- 3
- Inside Area (SqFt)
- 2,489 sqft
- Total Baths
- 2
- Full Baths
- 2
- Partial Baths
- 0
- Lot Size
- 0.4 Acres
- Year Built
- 1991
- MLS® Number
- W7882901
- Status
- Sold
- Property Tax
- $7,110.09 (2025)
- HOA/Condo/Coop Fees
- N/A
- Sq Ft Source
- Public Records
Property Details
General Features
15 items
- Acres
- 0.4
- Attached Garage
- Yes
- Direction Faces
- West
- Foundation
- Slab
- Garage
- Yes
- Garage Spaces
- 2
- Levels
- One
- Number Of Stories
- 1
- Parking
- Attached
- Property Sub Type
- Single Family Residence
- Sewer
- Public Sewer
- SqFt Total
- 3,221
- Utilities
- Cable Available, Electricity Connected
- Water Source
- Public
- Zoning
- PDP
Interior Features
14 items
- Appliances
- Dishwasher, Disposal, Electric Water Heater, Exhaust Fan, Microwave, Range, Range Hood, Refrigerator
- Cooling
- Central Air
- Fireplace
- Yes
- Fireplace Features
- Family Room, Wood Burning
- Flooring
- Carpet, Ceramic Tile
- Furnished
- Unfurnished
- Heating
- Electric
- Interior
- Eat-in Kitchen, High Ceilings, Open Floorplan, Vaulted Ceiling(s), Walk-In Closet(s)
- Laundry Features
- Inside
- Window Features
- Skylight(s)
Rooms
| Room | Dimensions | Level | Features |
|---|---|---|---|
| Family Room | 21.7x22.7 | First | |
| Kitchen | 11.1x13.4 | First | |
| Living Room | 23.6x16.9 | First | |
| Master Bedroom | 15.3x27.4 | First |
Exterior Features
5 items
- Construction Details
- Block, Stucco
- Exterior
- Rain Gutters
- Other Structures
- Shed(s)
- Roof
- Shingle
- Windows/Doors
- Skylight(s)
Community Features
5 items
- Community Features
- Street Lights
- MLS Area
- 34601 - Brooksville
- Township
- 22S
- Financing Terms Available
- Cash, Conventional, FHA, VA Loan
- Roads
- Asphalt
Location
642 Erin Way, Brooksville, FL 34601 · 34601 - Brooksville


Neighborhood & Commute
ZIP Code 34601
- Median household income
- $51,082
- Income per person
- $31,235
- Households
- 11,082
- Average household size
- 2.22
- Median age
- 50.0
Source: Walk Score.
Disclosure: Community information and market data powered by Constellation Data Labs. Information is deemed reliable but not guaranteed.
Price & Status History
- Listing updated with changes from the MLS®
- Status changed to Closed
- Price changed to $359,000
Friends & Family
Similar Homes
For sale in Brooksville, single family residence, within 20% of this price.
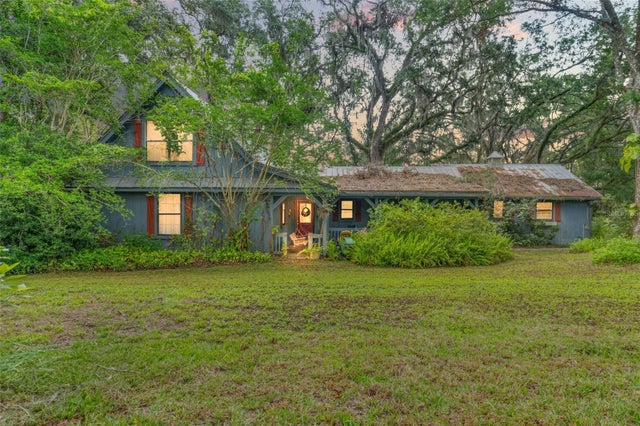 $310,000Single Family Residence SoldSold3Beds3Total Baths2,183Sqft3270 ENDSLEY ROADBROOKSVILLE, FL 34604N/A Subdivision
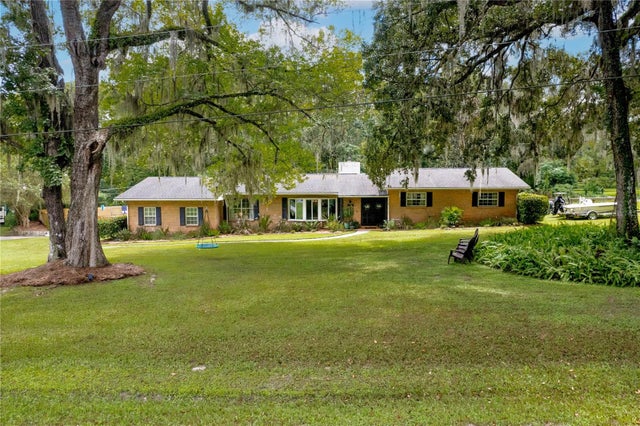 $355,000Single Family Residence SoldSold4Beds3Total Baths2,602Sqft23056 DEWITT DRIVEBROOKSVILLE, FL 34601GOLFVIEW WEST Subdivision
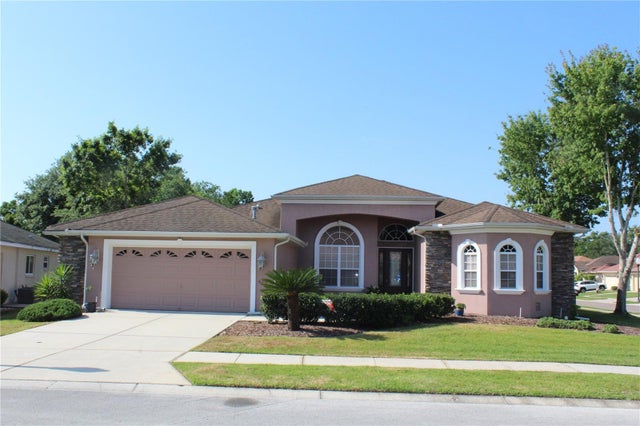 $355,000Single Family Residence SoldSold3Beds2Total Baths2,595Sqft4242 CALIQUEN DRIVEBROOKSVILLE, FL 34604HERNANDO OAKS PH 1 Subdivision
 $362,500Single Family Residence SoldSold4Beds2Total Baths1,968Sqft15593 RENE COURTBROOKSVILLE, FL 34604DEERFIELD ESTATE PH 3 & 4 Subdivision