

SoldSingle Family ResidenceSold
31 Ryewood Circle
Homosassa, FL 34446
$570,000
- 4Beds
- 2Baths2 full
- 2,640Sq Ft
- $216Per Sq Ft
- 0.38Acres
- 2017Built
- Subdivision
- Southern Woods At Sugarmill Woods
- County
- Citrus
- MLS®
- W7881786
Overview
Experience elevated Florida living in this beautifully designed Sweetwater Homes Ridgewood II model, ideally positioned on a premier lot overlooking the 9th hole green in the sought-after Southern Woods at Sugarmill Woods golf community. From the moment you arrive, the home’s architectural presence and manicured landscaping set the tone for the quality and care found throughout.
Inside, soaring ceilings, tray accents, and an open-concept layout create a bright and welcoming atmosphere, with expansive sightlines that draw your eye straight through the living space to the pool and golf course beyond. Large sliding glass doors and picture windows flood the home with natural light and seamlessly connect indoor and outdoor living, making this home equally suited for entertaining and everyday comfort. The kitchen anchors the space with solid wood cabinetry, stone countertops, a generous center island, built-in appliances, and ample storage, flowing effortlessly into the living and dining areas. Just off the main living space, the custom bar area adds both function and personality, serving as a natural gathering spot when hosting friends or family.
The outdoor living area is truly exceptional and reflects what buyers are looking for in luxury Florida living. A heated saltwater in-ground pool and heated spa are set within a large screened enclosure, featuring a sun shelf, expansive deck space, and uninterrupted views of the lush 9th green beyond. The covered lanai feels like an outdoor great room, complete with ceiling fans, recessed lighting, solar shades and a built-in bar setup. The solar blinds, lanai TV, bar TV, sound bar, and bar refrigerator all convey, allowing the next owner to immediately enjoy poolside entertaining, game days, or quiet evenings overlooking the course. Whether relaxing under the shade or enjoying the open-air pool deck, the setting offers privacy, serenity, and picturesque golf course views.
The split-bedroom floorplan provides excellent separation and privacy, with a spacious primary suite that serves as a true retreat. The primary bathroom is well-appointed with dual vanities, a soaking tub, a separate walk-in shower, and a large walk-in closet, offering both comfort and functionality. Additional bedrooms are generously sized and thoughtfully positioned, making the layout ideal for guests, family, or a home office.
Additional highlights include a generator for added peace of mind, an oversized three-car garage with screen doors and 2 zone heating/cooling. The home is situated within a deed-restricted, golf-cart-friendly community offering access to a clubhouse, fitness center, tennis courts, community pool, restaurant, and beautifully maintained grounds. The clubhouse is only 4 homes away!
Perfectly positioned on the golf course with resort-style outdoor living, refined interiors, and sweeping views of the 9th hole green, this home delivers a lifestyle that is both elegant and effortless. This is golf course living done right.
Listing Snapshot
- Price
- $570,000
- Days On Site
- N/A
- Bedrooms
- 4
- Inside Area (SqFt)
- 2,640 sqft
- Total Baths
- 2
- Full Baths
- 2
- Partial Baths
- 0
- Lot Size
- 0.38 Acres
- Year Built
- 2017
- MLS® Number
- W7881786
- Status
- Sold
- Property Tax
- $4,682.83 (2025)
- HOA/Condo/Coop Fees
- $73.92 monthly
- Sq Ft Source
- Public Records
Property Details
General Features
17 items
- Acres
- 0.38
- Attached Garage
- Yes
- Direction Faces
- East
- Foundation
- Slab
- Garage
- Yes
- Garage Spaces
- 3
- Levels
- One
- Number Of Stories
- 1
- Parking
- Driveway, Garage Door Opener, Oversized, Attached
- Pets
- Yes
- Property Sub Type
- Single Family Residence
- Sewer
- Public Sewer
- SqFt Total
- 3,857
- Style
- Ranch
- Utilities
- Cable Available, Electricity Connected, Phone Available, Sewer Connected, Water Connected
- Water Source
- Private, Public, Well
- Zoning
- PDR
Interior Features
16 items
- Appliances
- Cooktop, Dishwasher, Disposal, Dryer, Microwave, Range Hood, Refrigerator, Washer
- Cooling
- Central Air
- Flooring
- Carpet, Tile, Vinyl
- Furnished
- Negotiable
- Heating
- Central
- Interior
- Built-in Features, Eat-in Kitchen, High Ceilings, Open Floorplan, Stone Counters, Tray Ceiling(s), Walk-In Closet(s)
- Laundry Features
- Inside, Laundry Room
- Spa
- Yes
- Window Features
- Blinds, Double Pane Windows, Drapes
Rooms
| Room | Dimensions | Level | Features |
|---|---|---|---|
| Bedroom 2 | 14.1x10.7 | First | |
| Bedroom 3 | 12x13.6 | First | |
| Bedroom 4 | 12x16 | First | |
| Dining Room | 11.11x11.7 | First | |
| Kitchen | 14.11x13.11 | First | |
| Living Room | 23.5x22.4 | First | |
| Master Bedroom | 15.1x19.9 | First |
Exterior Features
12 items
- Construction Details
- Block, Stucco
- Exterior
- Lighting, Rain Barrel/Cistern(s), Rain Gutters
- Lot Features
- Landscaped, Level, On Golf Course, Paved
- Patio And Porch
- Covered, Patio, Rear Porch, Screened
- Pool Features
- Gunite, Heated, In Ground, Salt Water, Screen Enclosure, Solar Heat, Private
- Private Pool
- Yes
- Roof
- Shingle
- Spa
- Yes
- Spa Features
- Heated, In Ground
- View
- Golf Course
- Waterview
- Golf Course
- Windows/Doors
- Blinds, Double Pane Windows, Drapes
Community Features
8 items
- Association Amenities
- Cable TV, Golf Course
- Association Fee
- $887.0
- Association Fee Frequency
- Annually
- Community Features
- Fitness Center, Golf, Pool, Restaurant, Sidewalks, Tennis Court(s)
- MLS Area
- 34446 - Homosassa
- Township
- 20S
- Financing Terms Available
- Cash, Conventional, FHA, VA Loan
- Roads
- Asphalt, Paved
Location
31 Ryewood Circle, Homosassa, FL 34446 · 34446 - Homosassa


Neighborhood & Commute
ZIP Code 34446
- Median household income
- $59,287
- Income per person
- $36,332
- Households
- 9,509
- Average household size
- 2.10
- Median age
- 60.7
Source: Walk Score.
Disclosure: Community information and market data powered by Constellation Data Labs. Information is deemed reliable but not guaranteed.
Schools
- Elementary School
- Lecanto Primary School
- Middle School
- Lecanto Middle School
- High School
- Lecanto High School
Price & Status History
- Listing updated with changes from the MLS®
- Status changed to Closed
Friends & Family
Similar Homes
For sale in Homosassa, single family residence, within 20% of this price.
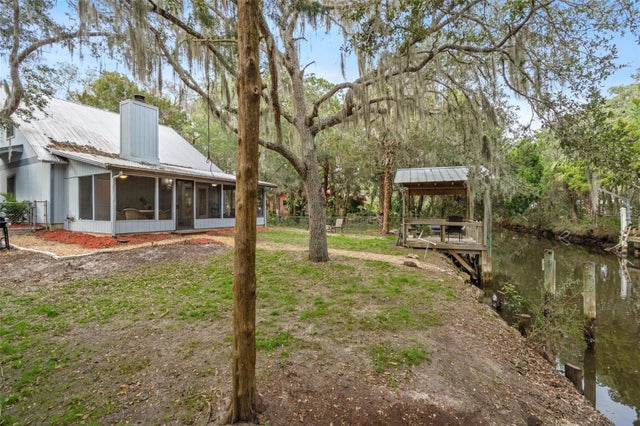 $550,000Single Family Residence SoldSold3Beds2Total Baths1,352Sqft6859 S MASON CREEK ROADHOMOSASSA, FL 34448HOMOSASSA HIDEAWAY UNIT 01 Subdivision
 $595,000Single Family Residence SoldSold3Beds2Total Baths1,758Sqft5264 S SPY GLASS POINTHOMOSASSA, FL 34448RIVERHAVEN VILLAGE Subdivision
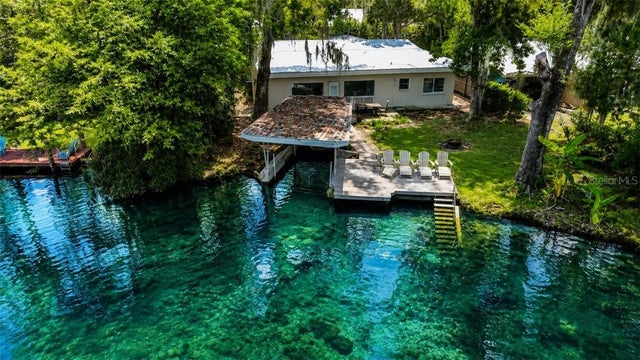 $615,000Single Family Residence SoldSold3Beds2Total Baths2,154Sqft4484 S Justamere POINTHomosassa, FL 34448
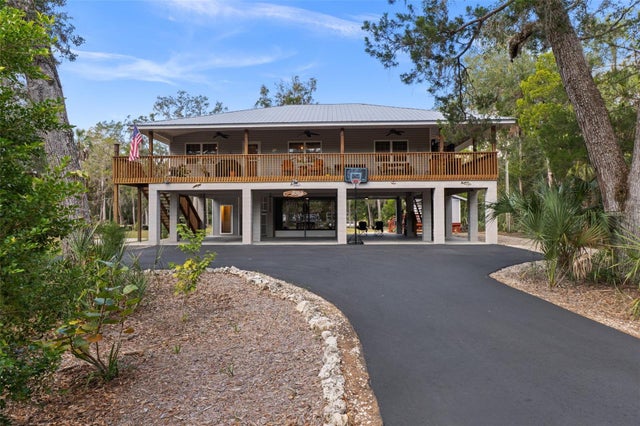 $625,000Single Family Residence SoldSold2Beds3Total Baths1,457Sqft11571 W CLAYTON DRIVEHOMOSASSA, FL 34448HOMOSASSA RETREATS UNIT 3 Subdivision