

SoldSingle Family ResidenceSold
31 Seagrape Street
Homosassa, FL 34446
$650,000
- 5Beds
- 4Baths3 full, 1 half
- 3,105Sq Ft
- $209Per Sq Ft
- 0.55Acres
- 2000Built
- Subdivision
- Sugarmill Woods Cypress Village
- County
- Citrus
- MLS®
- OM668949
Overview
This Homosassa Shangri-la is nestled in the beautiful Golf Course development of Sugarmill Woods in the Cypress Village. Excellent Floorplan for Blended Families and Remote Home Offices! 5 Bedrooms and 4 Bathrooms, PLUS Study (repurposed as the Poolside Bar), Solar Heated Pool, and 2.5 Garage Bays. This Serene home sits upon .55 acre and is set back 150 feet from the road, with only lush greenspace behind it for a tranquil backyard. The Unique Floorplan also has 2 Separate Guest Houses that each have 2 Bedrooms and a Bathroom. One Guest House also has a Kitchenette and could easily be converted into an In-law suite! It is currently set up as Dual Offices. This Exceptional Courtyard Pool Home also just had a Makeover! Luxury Vinyl Plank Flooring, Exterior Paint and Interior Custom Paint throughout, Complete Landscape Redesign, Irrigation System Improvements/Replacements, New Lighting and Ceiling Fans, New Range w/Convection Oven and Microwave Hood, All New 2" Faux Wood Blinds, New Front-load Washer/Dryer, New Plumbing and Fixtures, New Efficiency Toilets, Improved Gutter System in Courtyard/Pool Area, New Awning in Courtyard, New Custom Phantom Screen Doors, 8 New Solar Panels, ADT Upgraded Security System, New UV Film ALL Windows, All New Door Sets. New Smart Locks. New Electric Garage Door Openers. And so much more! See Features List and Watch this Video: https://share.vidyard.com/watch/sCPnoMKdqBn33zBC5J923m? NOTE: Most Furniture inside and Out Plus Florida Room (Excluding Guest Houses) and W/D, 2 Extra Frigs, can be included with Great Offer!
Listing Snapshot
- Price
- $650,000
- Days On Site
- N/A
- Bedrooms
- 5
- Inside Area (SqFt)
- 3,105 sqft
- Total Baths
- 4
- Full Baths
- 3
- Partial Baths
- 1
- Lot Size
- 0.55 Acres
- Year Built
- 2000
- MLS® Number
- OM668949
- Status
- Sold
- Property Tax
- $6,182 (2023)
- HOA/Condo/Coop Fees
- $10.33 monthly
- Sq Ft Source
- Public Records
Property Details
General Features
19 items
- Acres
- 0.55
- Attached Garage
- Yes
- Direction Faces
- West
- Energy Features
- Solar
- Foundation
- Slab
- Garage
- Yes
- Garage Spaces
- 3
- Green Energy Efficient
- Roof, Thermostat, Windows
- Levels
- One
- Parking
- Driveway, Garage Door Opener, Golf Cart Garage, Attached
- Pets
- Yes
- Property Sub Type
- Single Family Residence
- Security
- Closed Circuit Camera(s), Security Lights, Security System, Smoke Detector(s)
- Sewer
- Public Sewer
- SqFt Total
- 5,156
- Style
- Mediterranean
- Utilities
- Cable Available, Electricity Connected, Sewer Connected, Underground Utilities, Water Connected
- Water Source
- Public
- Zoning
- PDR
Interior Features
22 items
- Appliances
- Convection Oven, Dishwasher, Disposal, Electric Water Heater, Exhaust Fan, Ice Maker, Microwave, Range, Refrigerator
- Cooling
- Central Air, Zoned
- Flooring
- Carpet, Tile
- Heating
- Central, Electric, Heat Pump
- Interior
- Built-in Features, Crown Molding, Eat-in Kitchen, High Ceilings, Open Floorplan, Stone Counters, Tray Ceiling(s), Walk-In Closet(s)
- Laundry Features
- Inside, Laundry Room
- Window Features
- Window Coverings, Blinds, Double Pane Windows, Drapes, Tinted Windows, Window Treatments
Rooms
| Room | Dimensions | Level | Features |
|---|---|---|---|
| Bathroom 2 | 5.11x5.5 | First | Tile Counters |
| Bathroom 3 | 8.5x5.8 | First | Tile Counters |
| Bathroom 4 | 8.4x5.5 | First | Tile Counters |
| Bedroom 2 | 16.4x12.2 | First | Ceiling Fan(s) |
| Bedroom 3 | 18.1x12.2 | First | Ceiling Fan(s) |
| Bedroom 4 | 13.9x11.11 | First | Ceiling Fan(s) |
| Bedroom 5 | 16x11.11 | First | Ceiling Fan(s), Pantry, Tile Counters |
| Den | 14x12.3 | First | Ceiling Fan(s) |
| Dining Room | 15.4x12.5 | First | Ceiling Fan(s) |
| Florida Room | 33.3x8.3 | First | Ceiling Fan(s) |
| Kitchen | 23.6x20 | First | Breakfast Bar, Granite Counters, Pantry |
| Laundry | 15.1x8.1 | First | Pantry |
| Living Room | 26x21.9 | First | Ceiling Fan(s) |
| Master Bathroom | 15x11.7 | First | Ceiling Fan(s), Tile Counters |
| Master Bedroom | 25.4x17.4 | First | Ceiling Fan(s) |
Exterior Features
9 items
- Construction Details
- Block, Concrete, Stucco
- Exterior
- Awning(s), Courtyard, Lighting, Rain Gutters
- Lot Features
- Cleared, Greenbelt, Level, Paved
- Other Structures
- Guest House
- Patio And Porch
- Covered, Enclosed, Patio, Screened
- Pool Features
- Gunite, Heated, In Ground, Screen Enclosure, Solar Heat, Private
- Private Pool
- Yes
- Roof
- Tile
- Windows/Doors
- Window Coverings, Blinds, Double Pane Windows, Drapes, Tinted Windows, Window Treatments
Community Features
7 items
- Association Fee
- $124.0
- Association Fee Frequency
- Annually
- Community Features
- Fitness Center, Golf, Playground, Pool, Restaurant, Tennis Court(s)
- MLS Area
- 34446 - Homosassa
- Township
- 20
- Financing Terms Available
- Cash, Conventional, FHA, USDA Loan, VA Loan
- Roads
- Asphalt, Paved
Location
31 Seagrape Street, Homosassa, FL 34446 · 34446 - Homosassa


Neighborhood & Commute
ZIP Code 34446
- Median household income
- $59,287
- Income per person
- $36,332
- Households
- 9,509
- Average household size
- 2.10
- Median age
- 60.7
Source: Walk Score.
Disclosure: Community information and market data powered by Constellation Data Labs. Information is deemed reliable but not guaranteed.
Schools
- Elementary School
- Lecanto Primary School
- Middle School
- Lecanto Middle School
- High School
- Lecanto High School
Price & Status History
- Listing updated with changes from the MLS®
- Status changed to Closed
- Price changed to $664,000
Friends & Family
Similar Homes
For sale in Homosassa, single family residence, within 20% of this price.
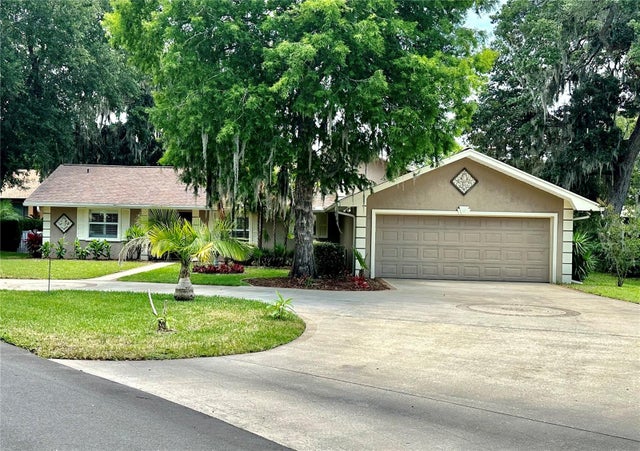 $655,000Single Family Residence SoldSold3Beds2Total Baths1,792Sqft11920 W RIVERHAVEN DRIVEHOMOSASSA, FL 34448RIVERHAVEN VILLAGE Subdivision
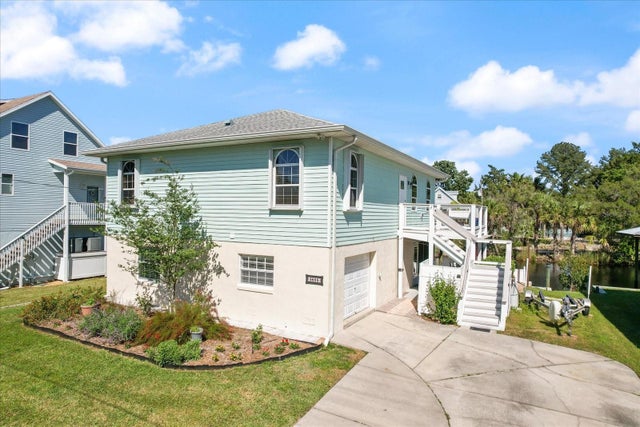 $635,000Single Family Residence SoldSold4Beds4Total Baths1,344Sqft5695 S SEA OTTER PATHHOMOSASSA, FL 34448OTTER SLIDE Subdivision
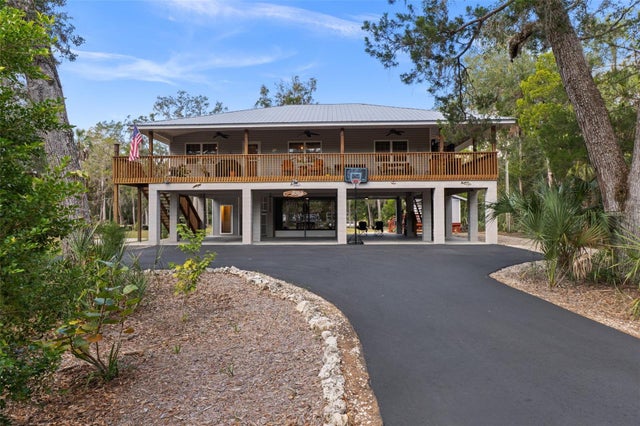 $625,000Single Family Residence SoldSold2Beds3Total Baths1,457Sqft11571 W CLAYTON DRIVEHOMOSASSA, FL 34448HOMOSASSA RETREATS UNIT 3 Subdivision
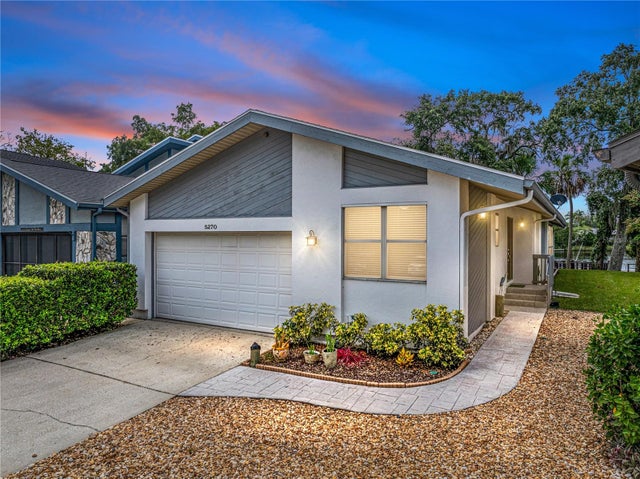 $675,000Single Family Residence SoldSold2Beds2Total Baths1,570Sqft5270 S RIVERVIEW CIRCLEHOMOSASSA, FL 34448RIVERHAVEN VILLAGE Subdivision