

SoldSingle Family ResidenceSold
10645 Fawn Drive
New Port Richey, FL 34654
$835,000
- 4Beds
- 3Baths3 full
- 2,762Sq Ft
- $302Per Sq Ft
- 3.05Acres
- 2008Built
- Subdivision
- Bear Creek Estates
- County
- Pasco
- MLS®
- W7874578
Overview
Back on the market, buyers financing fell through. Independent appraisal available upon request. This property has been professionally valued, reinforcing the rare opportunity it presents. Live. Work. Grow. Whether you're a contractor, business owner, car enthusiast, RV or boat lover—or someone who dreams of wide-open space with flexibility—this is the opportunity you've been waiting for. Set on 3.05 private, gated acres, this one-of-a-kind New Port Richey property offers a rare blend of residential comfort and functional versatility. At the heart of the property is a massive detached building where the current owner ran a thriving electrician business. Built for serious work, the 39x28 shop features three oversized roll-up doors, while the adjacent 17x28 inventory room includes a private bath. Two upper-level vented storage lofts provide extra space for tools, parts, or personal use. Whether you're running a business, restoring vehicles, storing equipment, or launching your next venture—this space works for you. The main residence offers over 2,700 square feet of well-designed living space. A double-door foyer opens to soaring 12-foot ceilings and an open-concept layout. The kitchen features wood cabinetry, stainless appliances, a large walk-in pantry, and seamless flow from the formal dining area to a cozy breakfast nook and oversized living room—perfect for entertaining or everyday comfort. The 17x14 primary suite is a true retreat, with a walk-in shower, spa-style heated tub, and private views of the surrounding acreage. On the guest side of the home, you'll find two well-positioned bedrooms and two full bathrooms—including one with direct pool access, ideal for guests or a potential mother-in-law suite. At the front of the home, a spacious bedroom and adjacent office share access to a full bath. The office also serves as a professionally built storm room, constructed with concrete block walls filled with poured concrete and capped by a solid concrete ceiling. With the addition of a closet, this flex space could easily convert into a true 4th bedroom. The salt-chlorine pool is wrapped in a paver deck with built-in planters, a fire pit, and a large shaded lanai—creating a private outdoor oasis. Additional features include a greenhouse, irrigated garden beds, a lawn equipment shed, and a covered outdoor shelter—perfect for hobby use, boat or tractor storage, or a future outdoor kitchen. The property is backed by a 22kw whole-house generator, powered by two nearly full 100-gallon propane tanks and connected to a 200-amp automatic transfer switch for uninterrupted power. A full security system with door and window alarms, six cameras, and DVR monitoring adds peace of mind. Zoned Agricultural Residential with no HOA, the possibilities are wide open. With easy access to the Suncoast Parkway, you’re positioned to serve clients across Tampa Bay—while enjoying quiet privacy at home. This is more than a home—it’s the one you've been waiting for. Schedule your private showing today.
Listing Snapshot
- Price
- $835,000
- Days On Site
- N/A
- Bedrooms
- 4
- Inside Area (SqFt)
- 2,762 sqft
- Total Baths
- 3
- Full Baths
- 3
- Partial Baths
- 0
- Lot Size
- 3.05 Acres
- Year Built
- 2008
- MLS® Number
- W7874578
- Status
- Sold
- Property Tax
- $4,207.71 (2024)
- HOA/Condo/Coop Fees
- N/A
- Sq Ft Source
- Public Records
Property Details
General Features
15 items
- Acres
- 3.05
- Attached Garage
- Yes
- Direction Faces
- South
- Foundation
- Slab
- Garage
- Yes
- Garage Spaces
- 2
- Levels
- One
- Number Of Stories
- 1
- Parking
- Attached
- Property Sub Type
- Single Family Residence
- Sewer
- Septic Tank
- SqFt Total
- 3,350
- Utilities
- Electricity Connected
- Water Source
- Private, Well
- Zoning
- AR
Interior Features
17 items
- Appliances
- Cooktop, Dishwasher, Disposal, Electric Water Heater, Exhaust Fan, Ice Maker, Microwave, Refrigerator, Tankless Water Heater
- Cooling
- Central Air
- Flooring
- Tile
- Heating
- Central, Electric, Heat Pump
- Interior
- Cathedral Ceiling(s), Crown Molding, Eat-in Kitchen, High Ceilings, Open Floorplan, Tray Ceiling(s), Walk-In Closet(s)
- Laundry Features
- Inside
Rooms
| Room | Dimensions | Level | Features |
|---|---|---|---|
| Bathroom 2 | 9x8 | First | |
| Bathroom 3 | 14x5 | First | |
| Bedroom 2 | 15x13 | First | |
| Bedroom 3 | 12x12 | First | |
| Bedroom 4 | 13x11 | First | |
| Dining Room | 12x12 | First | |
| Family Room | 27x17 | First | |
| Kitchen | 18x14 | First | |
| Living Room | 14x10 | First | |
| Master Bathroom | 14x12 | First | |
| Master Bedroom | 17x14 | First |
Exterior Features
10 items
- Construction Details
- Block, Stucco
- Exterior
- Awning(s), Garden, Lighting, Other, Outdoor Shower, Rain Barrel/Cistern(s), Rain Gutters, Storage
- Fencing
- Wood
- Lot Features
- Wooded
- Other Structures
- Barn(s), Greenhouse, Shed(s), Storage, Workshop
- Pool Features
- In Ground, Salt Water, Private
- Private Pool
- Yes
- Roof
- Shingle
- View
- Trees/Woods
- Waterview
- Trees/Woods
Community Features
4 items
- MLS Area
- 34654 - New Port Richey
- Township
- 25S
- Financing Terms Available
- Cash, Conventional, FHA, VA Loan
- Roads
- Paved
Location
10645 Fawn Drive, New Port Richey, FL 34654 · 34654 - New Port Richey


Neighborhood & Commute
ZIP Code 34654
- Median household income
- $65,478
- Income per person
- $34,268
- Households
- 11,717
- Average household size
- 2.35
- Median age
- 47.2
Source: Walk Score.
Disclosure: Community information and market data powered by Constellation Data Labs. Information is deemed reliable but not guaranteed.
Price & Status History
- Listing updated with changes from the MLS®
- Status changed to Closed
- Price changed to $874,900
Friends & Family
Similar Homes
For sale in New Port Richey, single family residence, within 20% of this price.
 $890,000Single Family Residence SoldSold2Beds2Total Baths2,081Sqft5782 WESTSHORE DRIVENEW PORT RICHEY, FL 34652FLOR A MAR REP Subdivision
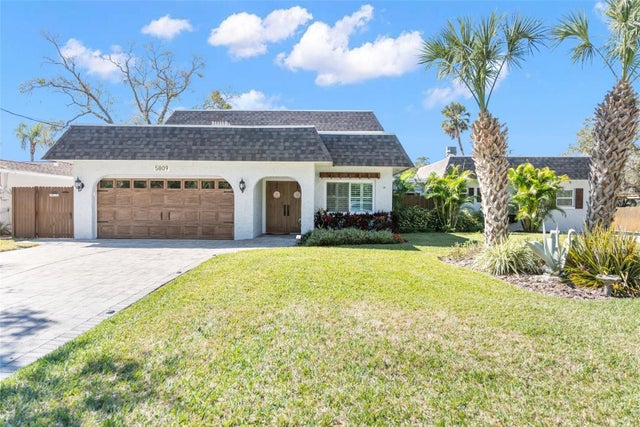 $910,000Single Family Residence SoldSold4Beds4Total Baths2,750Sqft5809 RIO DRIVENEW PORT RICHEY, FL 34652RIO VISTA PARK Subdivision
 $915,000Single Family Residence SoldSold3Beds3Total Baths2,073Sqft5315 BOWLINE BENDNEW PORT RICHEY, FL 34652FLOR A MAR SEC 10G Subdivision
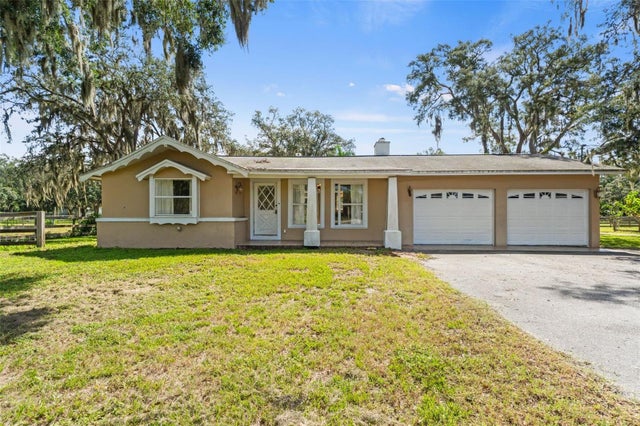 $750,000Single Family Residence SoldSold3Beds3Total Baths1,661Sqft9850 ARROW DRIVENEW PORT RICHEY, FL 34654OSCEOLA HEIGHTS Subdivision